
Uncategorized
45 m² Steel-Frame Modular Homes in Ireland
Aug
A spare portion of a residential site can become far more than extra square footage. For homeowners considering 45 m² steel-frame modular homes in Ireland, the real opportunity is to create a properly specified, permanent home where a parent, adult child or qualifying tenant can live comfortably throughout the year.
At 45 square metres, every part of the design needs to earn its place. A well-planned steel-frame home can provide an open kitchen and living area, a full bathroom, a separate bedroom and practical storage without feeling cramped. The difference lies in the quality of the building fabric, ventilation, heating design and finish – not simply the floor area.
What 45 m² can provide for everyday living
Forty-five square metres is a compact footprint, but it is large enough for independent living when the layout is designed around real routines. Natural light, sensible circulation and storage built into the plan all matter. A clear division between the living area and sleeping space also makes the home feel calmer and more private.
This scale can suit several household needs. Some owners want close-by accommodation for an older relative who values independence but benefits from family nearby. Others need a long-term home for an adult son or daughter, or are exploring qualifying rental accommodation within the rules that apply to their property.
A permanent small home should not require residents to compromise on the basics. That means a proper kitchen, bathroom, heating, hot water, ventilation, insulated floors, walls and roof, and services designed for residential use. It also means considering accessibility early, especially where the home may be intended for an elderly family member.
Why steel-frame construction suits compact homes
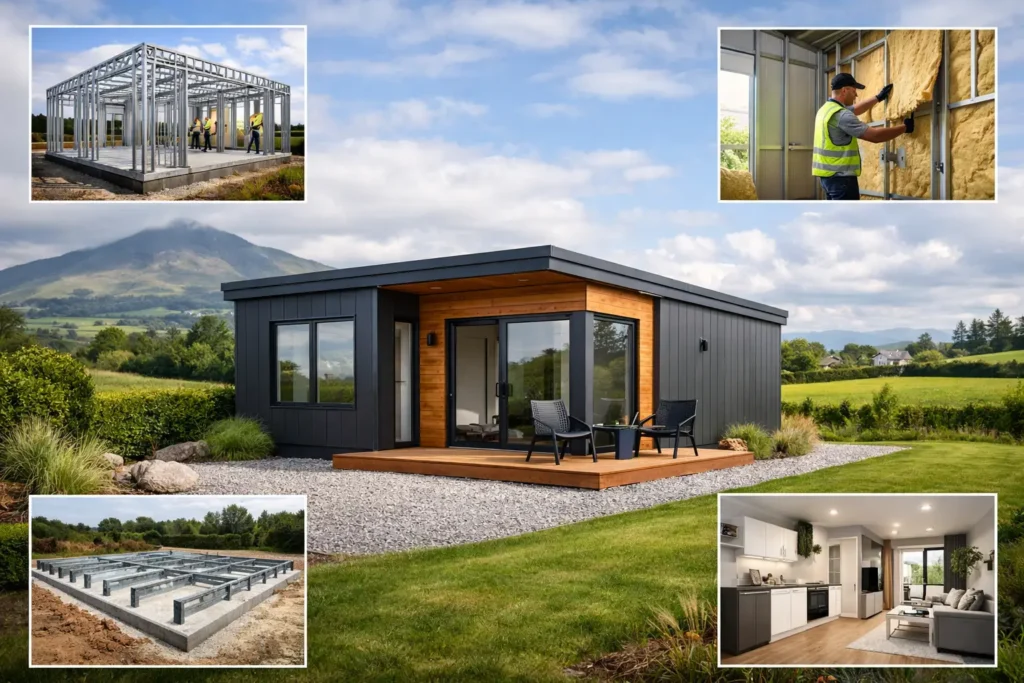
Steel-frame construction gives a 45 m² home a precise structural starting point. Components are manufactured to a detailed design, helping to support consistent dimensions and a controlled build process. Steel is also durable and does not rot, which is a valuable consideration in Ireland’s wet climate.
The structure is only one part of performance. A high-quality wall, floor and roof build-up combines the frame with high-performance insulation, airtightness measures and carefully fitted windows and doors. Together, these elements reduce unwanted heat loss and help the home maintain a more even indoor temperature through changing seasons.
That directly affects day-to-day comfort. Rooms are less likely to feel cold near external walls in winter or overheat as easily in sunny weather when the design, glazing and ventilation are considered as one system. Energy performance should be assessed for the specific home and specification rather than assumed from a single feature.
Insulation, airtightness and ventilation work together
Triple insulation is often discussed as a headline feature, but it has to be supported by good detailing. Gaps around junctions, poorly installed insulation or uncontrolled air leakage can undermine the benefit of a well-insulated structure.
At the same time, a home needs fresh air. Purpose-designed ventilation removes moisture and stale air while supporting a healthy internal environment. This is particularly relevant in a compact home, where cooking, showering and everyday occupancy can quickly increase humidity. A balanced approach helps protect comfort, indoor air quality and the building itself.
Planning exemptions need a site-specific check
One reason homeowners explore a 45 m² home is the possibility that it may qualify for a planning exemption. This can be helpful, but it is not automatic and should never be treated as a blanket rule for every site.
Whether an exemption may apply depends on the property, its location, the proposed use, the relationship to the existing house, site boundaries, drainage and other applicable conditions. Protected structures, architectural conservation areas, rural settings and previous planning history can all affect the position. Requirements can also change, so current guidance should always be checked before work begins.
A responsible project starts with a clear site review. Homeowners should establish what is permitted for their particular property and whether a planning application, further assessment or professional advice is needed. This early step can prevent costly redesigns and gives everyone a clearer basis for moving forward.
Planning status is not the same as construction standards. Even where a proposal may be exempt from planning permission, applicable Irish Building Regulations still need to be addressed. A permanent residential home requires proper attention to structure, fire safety, energy performance, ventilation, drainage and building services.
A-rated performance is about lower-demand living
An A-rated target is attractive because it focuses on reducing the amount of energy the home needs to remain comfortable. The eventual BER result depends on the final design, installed systems, orientation, construction details and assessment, so it should be discussed as a project-specific outcome rather than a promise.
In practice, a BER-focused specification usually starts with a highly insulated envelope and efficient windows and doors. Heating and hot-water choices are then selected to suit the home and its occupants. Renewable options, such as solar panels, battery storage or renewable heating systems, may be appropriate depending on the specification, site and budget.
The benefit is practical rather than abstract. A home that needs less energy to heat can offer more predictable running costs and a more comfortable internal temperature. Energy-efficient design can also reduce the household’s environmental impact, helping residents live green without compromise.
A turnkey route reduces the number of moving parts
A compact home is still a complete building project. It needs coordinated design decisions, groundworks, building services, finishes and connections, as well as the main structure. When these elements are treated separately, it can be difficult for a homeowner to keep responsibility, timings and costs clear.
A-Rated Houses provides a turnkey approach that brings together house design, steel-frame construction, high-performance insulation, windows and doors, internal finishes, kitchen, bathroom, heating, ventilation and connection-ready services. This allows the specification to be considered as a whole, rather than assembling a home from disconnected choices.
Specification levels can help match priorities to budget. An Entry option may suit owners focused on a straightforward, efficient permanent home. Comfort and Premium specifications can add further finish, comfort and energy options where these are appropriate. The right choice depends on how the home will be used, the available budget and which features will matter most over the long term.
Allow for the parts outside the walls
The house itself is central, but a realistic budget also considers the site. Ground conditions, foundations, drainage routes, water and electricity connections, access for deliveries, external works and any required professional reports can affect both cost and programme.
This is why an early conversation about the site is so useful. A level, accessible site close to existing services is generally simpler than one with difficult access, steep levels or complex drainage. Clear information at the outset supports better decisions and fewer surprises later.
Renting and family use require clear boundaries
For some homeowners, a 45 m² home may support qualifying rental accommodation. Ireland’s Rent-a-Room Relief can allow qualifying rental income of up to €14,000 per year, subject to the conditions of the scheme. Eligibility depends on the particular arrangement and current Revenue requirements, so owners should confirm their position before relying on the relief.
For family use, the conversation is often less about income and more about independence. A self-contained home can give relatives their own kitchen, bathroom and front door while keeping support close by. That balance of privacy and proximity can be genuinely valuable as household needs change.
The best starting point is not a standard plan or a headline price. It is an honest look at the site, the intended use and the level of comfort expected for years ahead. Get Brochure & Price Guide to begin comparing specifications, then make decisions with the confidence that comes from a properly designed permanent home.
