
About
About A-Rated Modular Homes Ireland
A-Rated Houses is a Waterford-based Irish business focused on permanent, energy-efficient 45 sqm steel-frame homes. We created our service for homeowners who need a high-quality compact dwelling for a family member, independent living, a downsized home or additional long-term accommodation within an existing property.
In the growing A-Rated modular homes Ireland market, our aim is straightforward: to provide clear information, a defined specification and a properly coordinated route from initial site assessment to a completed home. We believe customers should understand what is included, what must be arranged for their property and which professional checks and certificates are required.
A Permanent 45 sqm Home
Our 45 sqm model is designed as a permanent habitable dwelling rather than a temporary garden room or converted container. The standard home starts from €89,950 above a prepared base. This allows customers around Ireland to arrange local groundworks without paying the additional cost of transporting heavy machinery and concrete crews over long distances.
Within 35 km of Waterford City, we can also supply the standard base package for €12,500, subject to site access, ground conditions and assessment. The package includes the base, water connection and electrical cabling to the unit. Abnormal excavation, long service routes, drainage alterations or other unusual site work are assessed separately.
Designed for Irish Requirements
Planning exemption and Building Regulations are separate matters. A qualifying 32–45 m² detached dwelling may come within the Class 3A planning exemption only when every statutory condition is satisfied. Building Regulations and Building Control obligations still apply, including structure, fire safety, ventilation, energy efficiency, drainage, electrical work and certification.
Our homes are developed with those requirements in mind. Site conditions, foundations, service routes and the final specification must be assessed for each property. Professional design, inspections and certification provide the evidence that the completed project follows the approved details. Read our 45 m² planning exemption overview for the principal Class 3A conditions.
Why We Use Steel Frame Construction
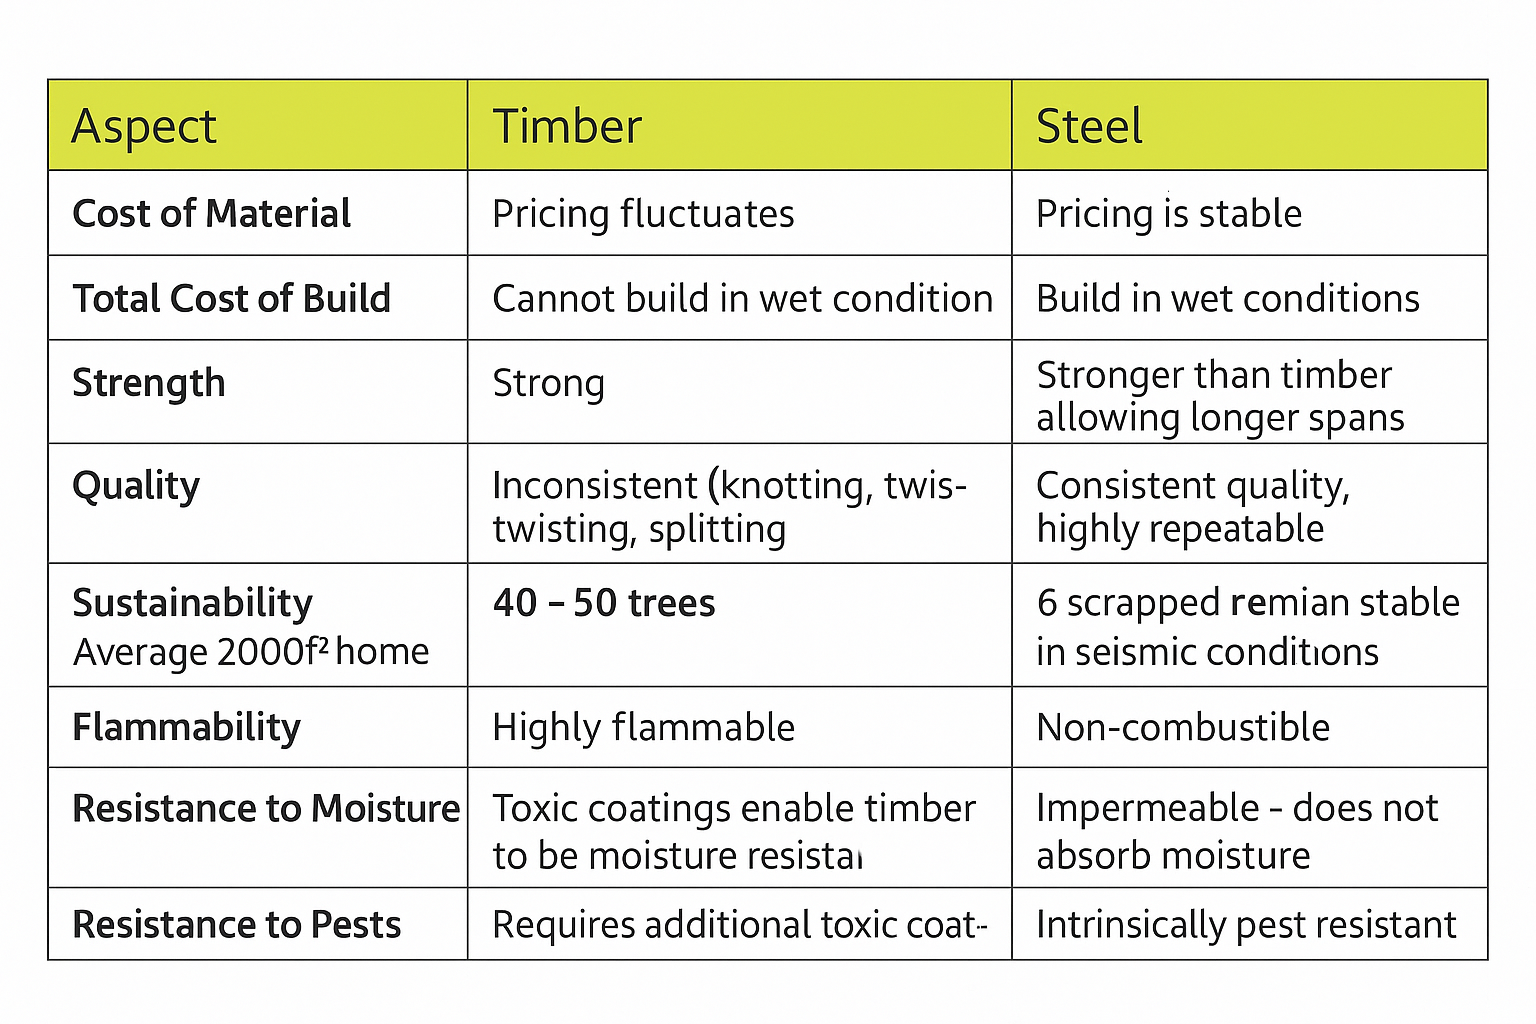
Light-gauge steel offers the strength, accuracy and durability required for a compact permanent home. It does not rot, shrink, twist or attract woodworm. Components can be manufactured accurately in a controlled environment, supporting consistent assembly and reducing avoidable site waste.
The frame is only one part of the finished building. Good performance also requires correctly designed insulation, airtightness, fire-resistant linings, moisture control, windows, doors, ventilation and heating. Our approach treats the house as a complete system rather than relying on one material or headline claim. Learn more about our steel-frame construction.
Comfort and Energy Performance
Our homes are designed to support A-rated energy performance through a high-performance building envelope, careful thermal-bridge detailing, quality windows and doors, controlled ventilation and efficient heating. The final BER is calculated for the completed dwelling by a registered assessor and depends on the installed specification and workmanship.
A well-designed compact home should be comfortable throughout the year, straightforward to maintain and economical to operate. Solar PV, battery storage and other optional upgrades can be selected where they suit the customer, site and energy strategy.
A Clear and Practical Customer Journey
The process starts by checking whether the property is suitable. Garden size, boundaries, access, remaining open space, orientation, services, drainage and ground conditions can all affect feasibility. Identifying these issues early avoids unrealistic assumptions and helps establish an accurate scope.
Once suitability is confirmed, the house specification, selected extras, base responsibilities, service connections, professional appointments and programme are set out clearly. Our wider delivery team brings together construction, engineering, energy and specialist expertise appropriate to each project.
Built Around Transparency
Customers comparing A-Rated modular homes Ireland should look beyond the advertised unit price. They should confirm the full construction specification, foundations, services, transport, installation, inspections, certifications and optional extras. Our goal is to make those responsibilities visible before an order is placed.
Our frequently asked questions explain current pricing, base arrangements, delivery, utilities and planning requirements. Our comprehensive 45 m² house guide provides a deeper overview of the technical issues.
Talk to A-Rated Houses
If you are considering a permanent 45 sqm home, the next step is to establish whether your garden and existing property are suitable. Contact A-Rated Houses and provide the basic site information so we can review the project.
Information on this website is a general guide and does not replace property-specific planning, legal, engineering or Building Control advice.
For the official Class 3A legislation, see S.I. No. 340/2026 on the Irish Statute Book.