
Uncategorized
45 m² House Without Planning Permission?
Jul
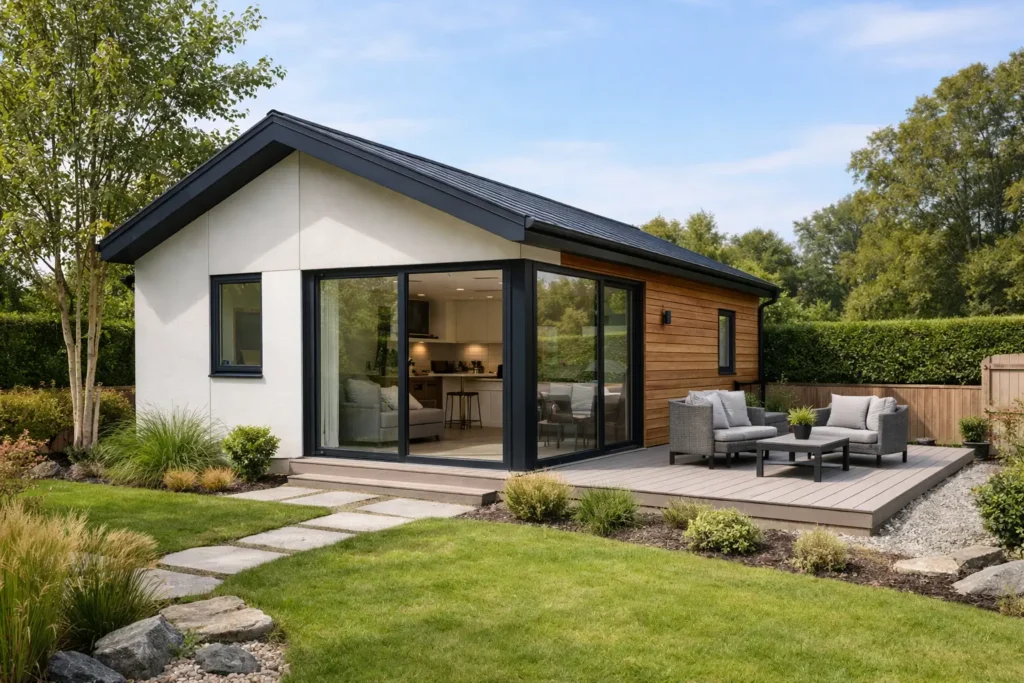
A permanent 45 m² home can be an excellent way to create comfortable space for family or qualifying rental use, but it should never be treated as an automatic planning exemption. The search phrase “45 m2 house without planning permission” is usually asking a sensible question: can a high-quality small house be built on an existing residential property without a full planning application?
The honest answer is that it depends on the site, the proposed use and the detailed conditions that apply. A careful assessment at the start protects your investment and helps ensure the finished home is suitable for year-round living.
Can a 45 m² house be built without planning permission?
Some residential works may qualify as exempted development in Ireland, provided every relevant condition and limitation is met. However, exemption is not a blanket approval for every 45 m² house, every property or every intended use.
The distinction matters. A permanent home intended for an adult child, a parent or a tenant must be considered in the context of the main property, its existing planning history, site boundaries, private open space, drainage, access and local authority requirements. The way the building is configured and used can be just as significant as its floor area.
A 45 m² house designed as independent accommodation may require planning permission in many circumstances. Equally, there may be site-specific routes or qualifying arrangements worth exploring. Before committing to a design or construction date, obtain a professional assessment of your particular property and proposal.
Planning exemption is only one part of compliance
Even where a project may be exempt from planning permission, it is not exempt from the need for safe, compliant construction. A permanent home must be designed and built with the applicable Irish Building Regulations in mind.
That includes structural safety, fire safety, ventilation, drainage, electrics, insulation and moisture control. For residents, these are not abstract technical boxes. They determine whether the house feels warm on a January morning, remains fresh and dry, and costs less to heat over the years.
A-Rated Houses focuses on steel-frame homes built for permanent occupation, with high-performance insulation, efficient windows and doors, and connection-ready services. The aim is to provide a real home with predictable comfort, rather than a space that is only pleasant in mild weather. www.aratedhouses.com
Start with the intended use
The first question is not simply, “Can I fit 45 m² on the site?” It is, “Who will live here and how will the home operate alongside the existing house?”
Accommodation for a family member may have different practical and planning considerations from a home intended to generate rental income. If you are considering rental use, check the current rules carefully, including the requirements for any tax relief scheme you hope to use. Rent-a-Room Relief can be valuable for qualifying homeowners, but eligibility depends on the circumstances and should not be assumed.
Be clear from the outset about privacy, shared access, refuse storage, parking, utility connections and outdoor space. Resolving these points on paper is far easier than trying to alter them after construction has begun.
Why construction quality matters in a 45 m² home
Compact living works best when every square metre has a purpose and the building fabric performs well. A well-planned 45 m² layout can accommodate an open living and kitchen area, bathroom, bedroom space and useful storage without feeling cramped. The quality of the insulation, ventilation and heating system is what makes that layout comfortable through all seasons.
Steel-frame construction offers a precise route to a durable, insulated building envelope. When paired with appropriate heating, mechanical ventilation and optional renewable-energy systems, it can support a strong BER outcome and lower energy demand. Actual energy performance will depend on the final specification, site conditions, resident behaviour and the completed BER assessment.
Triple-layer insulation and carefully fitted windows and doors also help reduce draughts, external noise and overheating risk. These details may not be the first thing a visitor notices, but residents notice them every day in comfort and bills.
The checks to make before you proceed
A successful project begins with facts rather than assumptions. Establish the legal status and planning history of the main house, measure the available site space and identify services early. Then consider the proposed building’s location, height, distances from boundaries and relationship with neighbouring properties.
You should also confirm how wastewater, water, electricity and heating will be handled. A turnkey provider can coordinate much of the design and construction process, but site-specific approvals and professional advice remain essential.
For homeowners considering a 45 m² house without planning permission, the most valuable step is an early feasibility review. It gives you a clearer picture of what is possible, what may need formal consent and which specification will deliver the year-round comfort your family or future occupant needs. Request a brochure and price guide when you are ready to compare layouts, specifications and renewable-energy options.
