45 sqm Garden Homes Ireland
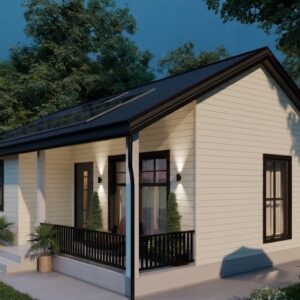
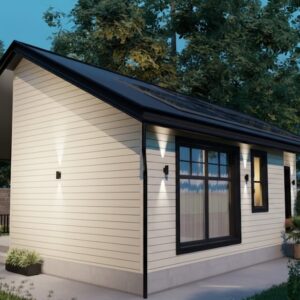
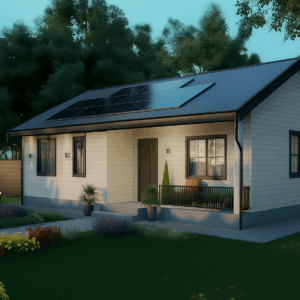
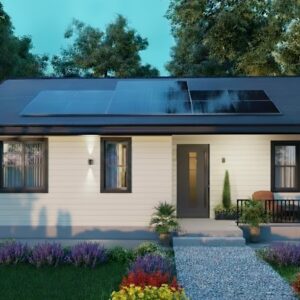
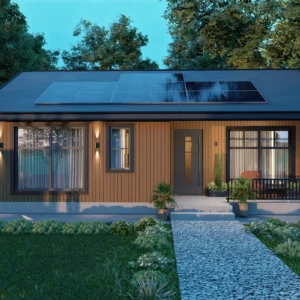
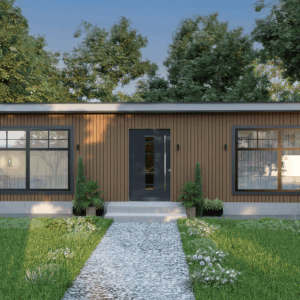
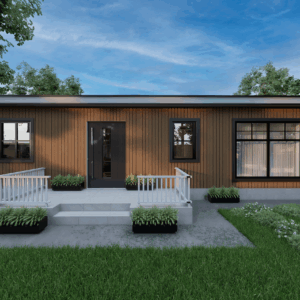
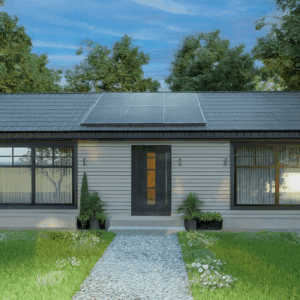
Explore our range of permanent, energy-efficient 45 sqm steel-frame homes. The collection includes one-bedroom and two-bedroom layouts, pitched and flat-roof designs, different window arrangements and a choice of exterior finishes.
Each model can be reviewed as a starting point for your project. Final suitability, specification, optional extras and site responsibilities are confirmed before an order is placed. Our standard completed home starts from €89,950 above a prepared base.
All models use steel-frame construction and are intended as permanent homes. Final layouts and finishes are confirmed against the customer’s needs, site conditions and approved specification.
One-bedroom layouts can provide generous living space, additional storage and larger individual rooms. They may suit one person, a couple, an older family member or someone who wants an accessible long-term home.
Two-bedroom layouts provide an additional bedroom that can also work as a guest room, office or support space. The best choice depends on the intended occupants, furniture, storage needs, accessibility and how the home will be used over time.
Roof style, window size and external finish also affect the appearance and interior feel. Review the individual model photographs and layouts, then discuss which features are most important for your property.
The €89,950 starting price is for the completed standard 45 sqm house above a prepared base. The base, unusual site works, long service routes and optional upgrades are separate unless specifically included in your written quotation.
Within 35 km of Waterford City, A-Rated Houses can supply the standard base package for €12,500, subject to access, ground conditions and site assessment. It includes the base, water connection and electrical cabling to the unit. Customers outside the local service area can arrange the approved base through suitable local groundworks contractors.
Optional extras can include solar PV, battery storage, upgraded kitchens, appliances, Murphy beds, extra storage, bathroom upgrades, alternative window packages, French doors, patio doors, flooring, blinds, exterior lighting, ramps and decking.
A qualifying detached dwelling between 32 m² and 45 m² may come within the Class 3A planning exemption only when every statutory condition is satisfied. The conditions address garden location, height, remaining private open space, access, boundaries, occupation, ownership and utility connections.
Planning-exempt does not mean exempt from Building Regulations or Building Control procedures. Structure, fire safety, ventilation, energy performance, drainage, electrical work, inspections and certification must still be addressed for a permanent dwelling.
Read our 45 m² planning exemption guide and the complete 45 m² house guide before progressing a project.
The garden dimensions are only one part of the decision. Boundaries, remaining open space, pedestrian access, delivery and working space, orientation, existing trees and structures, drainage, utilities and ground conditions all need to be considered.
The position of doors and windows should suit the access route, privacy, sunlight and usable garden area. A model may also need practical adjustments to kitchen, bathroom, storage or accessibility features while remaining within the approved design and regulatory requirements.
Complete our site-suitability form with your address, Eircode, garden dimensions, access information and proposed budget. We can then identify the next questions and appropriate assessment process.
Customers comparing 45 sqm garden homes Ireland should consider the complete specification, base, utilities, installation, professional services, certification and optional extras—not only the advertised unit price. Visit our FAQ page for answers about delivery, BER, services and site access.
For the official Class 3A conditions, see S.I. No. 340/2026 on the Irish Statute Book.