
Uncategorized
Garden Annexe for an Elderly Parent: What Matters
Jul
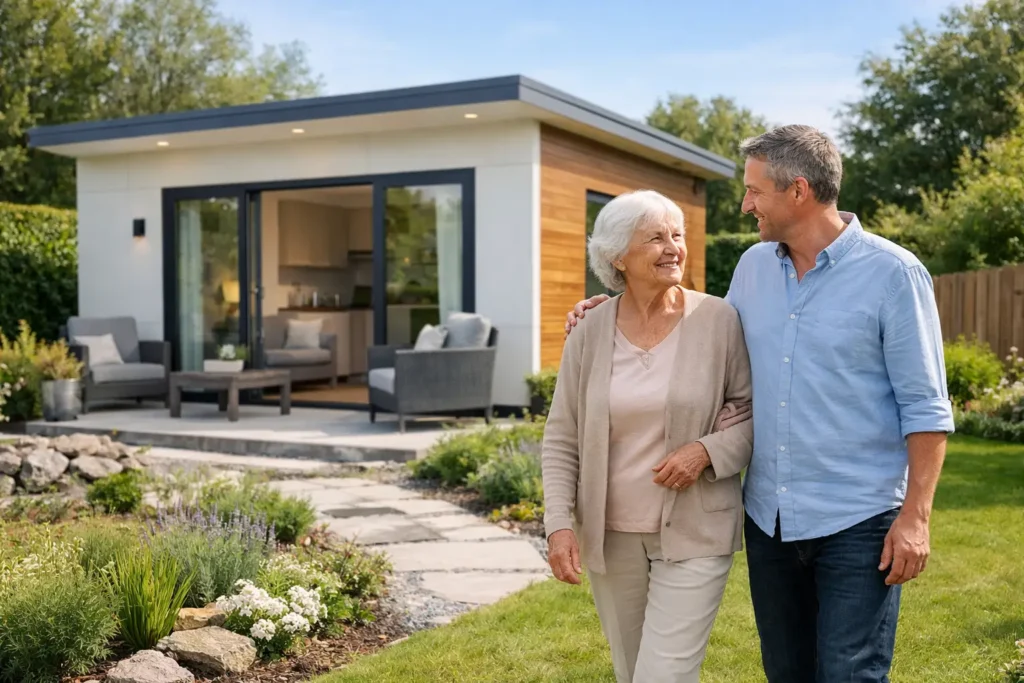
A garden annexe for an elderly parent can be one of the most thoughtful changes a family makes to its home. It offers the reassurance of being close by without asking a parent to give up the everyday privacy, routine and dignity that matter so much. Done properly, it is not simply an extra bedroom at the end of the garden. It is a permanent, comfortable home designed for year-round living.
For many families, the decision arrives gradually. A parent may be managing well but finding stairs difficult, feeling isolated after bereavement, or needing more support with appointments and daily tasks. Moving in together under one roof is not always the right answer. Different schedules, limited space and the loss of independence can place pressure on everyone. A self-contained home nearby can create a more balanced arrangement.
Start with how your parent wants to live
The best annexes begin with a conversation rather than a floor plan. Ask what would make daily life easier and what must stay familiar. For one person, that may mean a bright living area for reading and visitors. For another, it may be a spacious shower room, a kitchen that feels practical rather than oversized, or a quiet bedroom away from the activity of the main house.
At 45 m², a well-planned small home can provide a proper living space, kitchen, bedroom and bathroom without feeling cramped. The layout matters as much as the floor area. Clear circulation routes, sensible storage and good natural light can make the home more comfortable from the first day and more adaptable over time.
It is also worth considering the journey between the main house and the annexe. A level, well-lit path with a firm surface can make visiting easier in wet weather and during darker winter evenings. The aim is closeness without dependence: your parent should be able to welcome family in, close the door when they want quiet, and live according to their own routine.
A permanent garden annexe for an elderly parent
A parent living independently needs the same essentials as anyone else: reliable warmth, fresh air, a comfortable place to cook, a proper bathroom and low day-to-day running costs. These are reasons to choose a permanent residential home built to the appropriate standards, rather than treating the project as an informal extra space.
High-performance steel-frame construction is particularly suited to a compact home because it supports accurate manufacture, durable construction and strong insulation performance. Combined with quality windows, careful airtightness and an appropriate heating and ventilation approach, it can help create a stable indoor temperature through changing Irish weather.
That comfort is not only about energy use. A home that avoids cold spots and draughts feels easier to live in. Good ventilation helps manage moisture and maintain indoor air quality, while well-designed glazing brings in daylight without making rooms feel exposed. For an older parent spending more time at home, those details can have a noticeable effect on wellbeing.
A BER-focused specification can also help families look beyond the initial build price. Energy-efficient fabric, renewable-energy options and efficient heating may reduce the energy needed to keep the home comfortable, although actual bills will depend on occupancy, energy prices, preferred temperatures and how the home is used. The objective is predictable comfort and more money in your pocket over the long term, not a headline claim that cannot be guaranteed.
Design for ease now and flexibility later
Accessibility should be built into the original design wherever possible. Retrofitting a tight bathroom or narrow doorway later can be disruptive and expensive. A single-storey layout naturally removes the challenge of internal stairs, but several smaller decisions make a real difference too.
A level or low-threshold entrance, generous door openings, non-slip flooring and a shower room with room to move can support safer everyday living. Lever handles, easy-to-reach switches and thoughtful kitchen storage reduce unnecessary stretching and bending. These choices need not make the home feel clinical. They simply make it easier to use.
Think ahead without assuming your parent’s needs will change in one particular way. Some families may want space for a chair in the shower room or a bedroom arrangement that allows assistance if required. Others may prioritise a second sleeping area for a partner or overnight family member. A good design responds to the person, their health, their habits and their likely future needs.
Privacy deserves equal attention. Positioning windows carefully can protect both households from overlooking, while still bringing in light and views of the garden. Separate utility metering, internet access and clear arrangements around parking, bins and visitors can also prevent minor practical issues becoming sources of frustration.
Check planning and compliance before committing
Planning is often the first question homeowners ask, and rightly so. A 45 m² home in the garden of an existing house may qualify for a planning exemption in certain circumstances, subject to all applicable conditions. However, eligibility depends on the individual property, the proposed use, site layout and other relevant requirements. It should never be assumed.
The responsible approach is to assess the project early and confirm the position with suitably qualified planning and construction professionals. This is especially important where there are site constraints, protected structures, estate management conditions, drainage considerations or questions about access and services.
Planning exemption and Building Regulations are separate matters. A permanent residential home must be designed and built with applicable Irish Building Regulations in mind, including areas such as structure, fire safety, ventilation, energy performance and drainage. Clear specifications are valuable here. They give homeowners a better understanding of what is being provided and help avoid confusing a permanent dwelling with a lower-specification structure.
Services also need proper consideration. Water supply, wastewater, electricity, heating and broadband should be planned as part of the project, not left until the building is nearly complete. Connection-ready services can make installation more straightforward, but every site has its own practical constraints.
Choose comfort that lasts beyond the first winter
A low initial price can be attractive, particularly when a family is making decisions quickly. Yet an annexe intended for a parent should be assessed over years, not just at handover. Ask what insulation standard is proposed, how ventilation is handled, what heating system is included, and whether the kitchen, bathroom and finishes are intended for permanent daily use.
A turnkey approach can make this easier to manage. With the design, steel frame, insulation, windows, doors, internal finishes, kitchen, bathroom and core services considered together, there is less risk of gaps between separate trades and assumptions. It also gives the family one clearer route for discussing specification, programme and budget.
Specification choices should reflect real priorities. An Entry specification may suit a straightforward brief, while Comfort or Premium options may be appropriate where enhanced finishes, solar panels, battery storage or renewable heating are important. The right choice depends on the household budget, site conditions and the level of long-term energy performance the family wants to pursue.
Keep the family arrangement clear and respectful
Living nearby can make support more natural, but it works best when expectations are discussed honestly. Agree how often people will call in, how meals, laundry or maintenance will be handled, and how everyone will preserve private time. These conversations can feel awkward before a move, but they are usually kinder than making assumptions afterwards.
It is sensible to consider future use as well. Circumstances change, and a permanent, well-built small home can remain useful for independent family living or other qualifying residential uses, subject to the relevant rules. That flexibility can add practical value to the investment, but it should not replace careful planning for the parent who will live there now.
A-Rated Houses creates 45 m² permanent steel-frame homes for homeowners who want a high-performance, comfortable space for family living. The focus is on clear specifications, year-round comfort and a home that is designed to support everyday life rather than merely accommodate it.
The most successful project is one where your parent still feels at home in their own life: near enough for a cup of tea, a helping hand or family time, with a front door and a routine that remain entirely their own. Get Brochure & Price Guide to start the conversation with a clearer picture of what is possible on your site.
