
Uncategorized
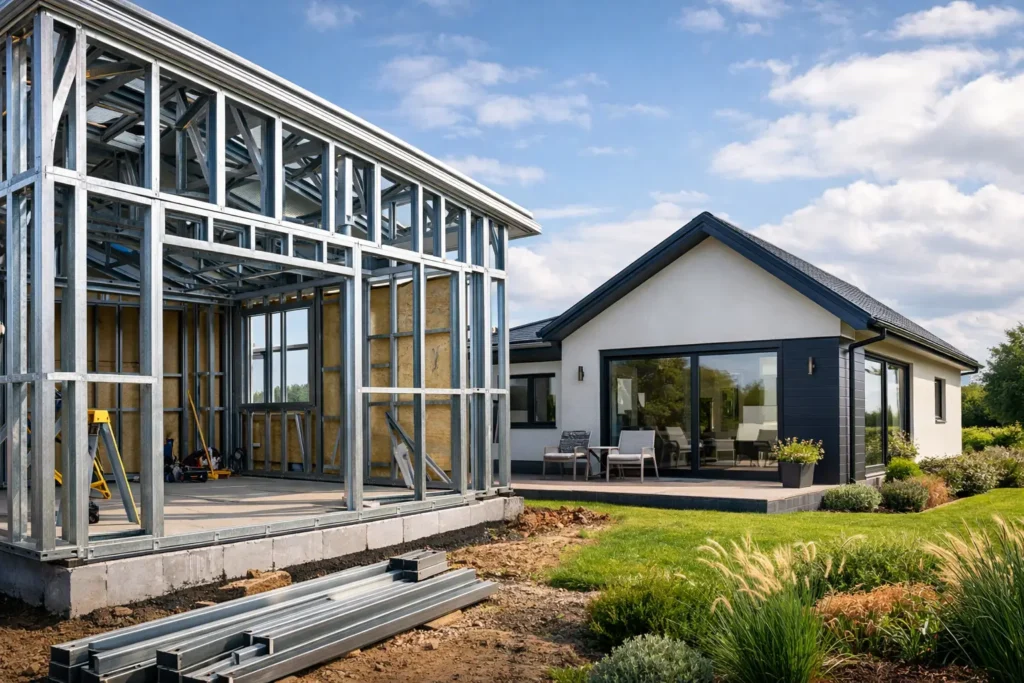
Steel Frame Durability for Lasting Homes
Aug
A permanent 45 m² home should feel as comfortable in a wet January as it does in a warm July. Steel frame durability is central to that outcome, but it is not simply about the strength of the frame itself. It depends on a carefully designed system that manages moisture, heat, ventilation and the everyday demands of year-round living.
For homeowners considering additional residential space for family members or qualifying rental accommodation, durability matters because it protects the value of the investment over time. A well-designed steel-frame home can offer a stable, precise and long-lasting structure, provided the materials, detailing and construction standards are right.
What steel frame durability really means
Steel is an exceptionally strong construction material. It does not rot, shrink, warp or provide a food source for insects. Unlike some natural materials, it remains dimensionally stable when temperatures and humidity levels change. That stability helps create straight walls, accurate openings for windows and doors, and a dependable base for internal finishes.
However, a durable home is never created by one material alone. The frame, insulation, external wall build-up, roof, windows, ventilation and foundations all need to work together. A steel frame performs best when it is protected from prolonged moisture exposure and integrated into a properly specified building envelope.
This distinction is useful when comparing permanent housing solutions. The question is not simply, “How long does steel last?” It is whether the complete home has been designed for comfortable, compliant and low-maintenance occupation over the long term.
Strength without unnecessary bulk
Steel has a high strength-to-weight ratio. This means a structural frame can be engineered accurately without relying on excessively thick load-bearing walls. In a compact home, every square metre matters. Efficient wall construction can support a practical internal layout while still accommodating high levels of insulation and building services.
The precise manufacture of steel components can also support consistent construction. Elements are produced to detailed dimensions before arriving on site, helping the installation process move forward in a controlled way. Good design and skilled assembly remain essential, but precision gives the project a strong starting point.
Protection against corrosion
The main concern people raise about steel is rust. This is a sensible question, particularly in Ireland’s damp climate. Structural steel framing used in residential construction is commonly protected with a zinc coating, which helps resist corrosion. The frame is then positioned within the wall system, behind layers designed to manage weather and internal moisture.
The important point is that steel should not be left exposed to persistent damp conditions. Proper external cladding, weather-resisting layers, cavity detailing and internal vapour control are not optional extras. They are part of the system that keeps the structure dry and performing as intended.
Moisture control is the foundation of a lasting home
Rain is only one source of moisture. Everyday life produces water vapour through cooking, showering, drying clothes and simply breathing. In a highly insulated home, that moisture needs a planned route out of the building. Without it, condensation can form where warm indoor air meets cooler surfaces inside a wall or roof.
A durable steel-frame home therefore needs clear control layers within its construction. On the outside, the wall build-up should shed rain and allow appropriate drainage and drying. On the warmer side of the insulation, carefully installed airtightness and vapour-control layers help limit the amount of moist air entering the structure.
This is why workmanship matters as much as material choice. A small gap around a service penetration or poorly sealed junction may affect airtightness and allow moisture-laden air to reach colder parts of the wall. Good detailing, inspection and proper installation reduce this risk.
Ventilation protects comfort as well as construction
Ventilation is sometimes misunderstood as a source of heat loss. In reality, a well-designed ventilation strategy helps protect both indoor air quality and the home’s fabric. It removes humidity, odours and pollutants while supporting a healthier internal environment.
For a permanent home, ventilation should be considered alongside insulation and airtightness from the start. The right approach will depend on the specification, occupancy and heating system. The goal is balanced: retain heat where possible while ensuring fresh air and moisture control are not compromised.
Insulation and thermal detailing matter
A strong frame alone will not make a home economical to heat. Steel conducts heat more readily than insulation, so the wall design must account for thermal bridging. A thermal bridge is a route through which heat can bypass insulation, commonly around structural elements, junctions or openings.
Thoughtful design reduces these routes by using continuous insulation and carefully detailed wall, floor and roof connections. This supports more even internal temperatures and lowers the chance of cold spots forming on internal surfaces. It can also help the home work towards a strong BER outcome, although the final rating depends on the full design, installed systems and assessment.
High-performance insulation is particularly valuable in a 45 m² home because it helps each room remain comfortable without relying on oversized heating systems. The result can be a calmer, more consistent living environment, with lower energy demand than poorly insulated construction.
The details that influence long-term performance
Durability is often decided at junctions rather than across the main wall area. Windows, doors, roof edges, foundations and service entries are all places where water, air and heat can find a route through if they are not carefully designed.
A lasting build should address these areas with suitable flashings, seals, membranes and drainage paths. Windows and external doors need proper installation to resist wind-driven rain while maintaining airtightness. The connection between the home and its foundation should prevent moisture rising into the structure. Roof detailing needs to direct rainwater safely away from walls and openings.
These measures may not be visible once the home is complete, but they have a direct bearing on future comfort and maintenance. Clear specifications are valuable because they allow a homeowner to understand what is included, rather than assuming all construction systems are built to the same standard.
Choose materials for their whole-life role
External finishes should be selected for local weather exposure, maintenance expectations and the overall design of the property. Some materials require periodic cleaning or recoating, while others need less routine attention. Neither approach is automatically better. The right choice depends on appearance, budget, exposure and how much maintenance the owner is prepared to undertake.
Inside, durable finishes, quality fittings and accessible service routes can make a meaningful difference over the years. A permanent home should be practical to live in and practical to maintain, not just attractive on handover day.
Compliance adds a valuable layer of assurance
Irish Building Regulations set requirements covering areas such as structure, fire safety, moisture, ventilation, energy performance and access. Compliance does not remove the need for good design or good workmanship, but it establishes an important framework for permanent residential construction.
Planning is separate from Building Regulations. A 45 m² home may qualify for a planning exemption in certain circumstances, subject to all applicable conditions. Each site and intended use should be assessed carefully, as not every project will qualify. Where an exemption may apply, it does not reduce the need to meet the relevant building standards.
This is one reason a professionally specified turnkey approach can be reassuring. It brings structural design, insulation, heating, ventilation, windows, internal finishes and service preparation into one coordinated plan rather than treating them as disconnected decisions.
How to assess durability before committing
When reviewing a proposed steel-frame home, ask how the wall and roof systems manage rain, internal vapour and ventilation. Ask what corrosion protection is specified for the frame and how thermal bridging is addressed. It is also worth understanding the insulation levels, window specification, heating and ventilation strategy, and which elements will require routine maintenance.
Look beyond a headline specification. A home that is intended for parents, adult children or long-term occupants needs dependable warmth, quiet rooms, good air quality and a layout that supports daily life. These are practical signs of quality, not luxuries.
At A-Rated Houses, the focus is on permanent, high-performance homes designed around these connected requirements. A well-planned steel-frame home can give your family additional space with the comfort, energy awareness and long-term confidence expected from a real home.
