
Frequently Asked Questions
45 sqm Modular Homes Ireland: Frequently Asked Questions
This guide to 45 sqm modular homes Ireland answers the main questions about A-Rated Houses, including price, planning exemption, bases, services, delivery and energy performance. Every property is different, so final suitability and compliance must be confirmed for the individual site.
If your question is not covered below, please contact the A-Rated Houses team.
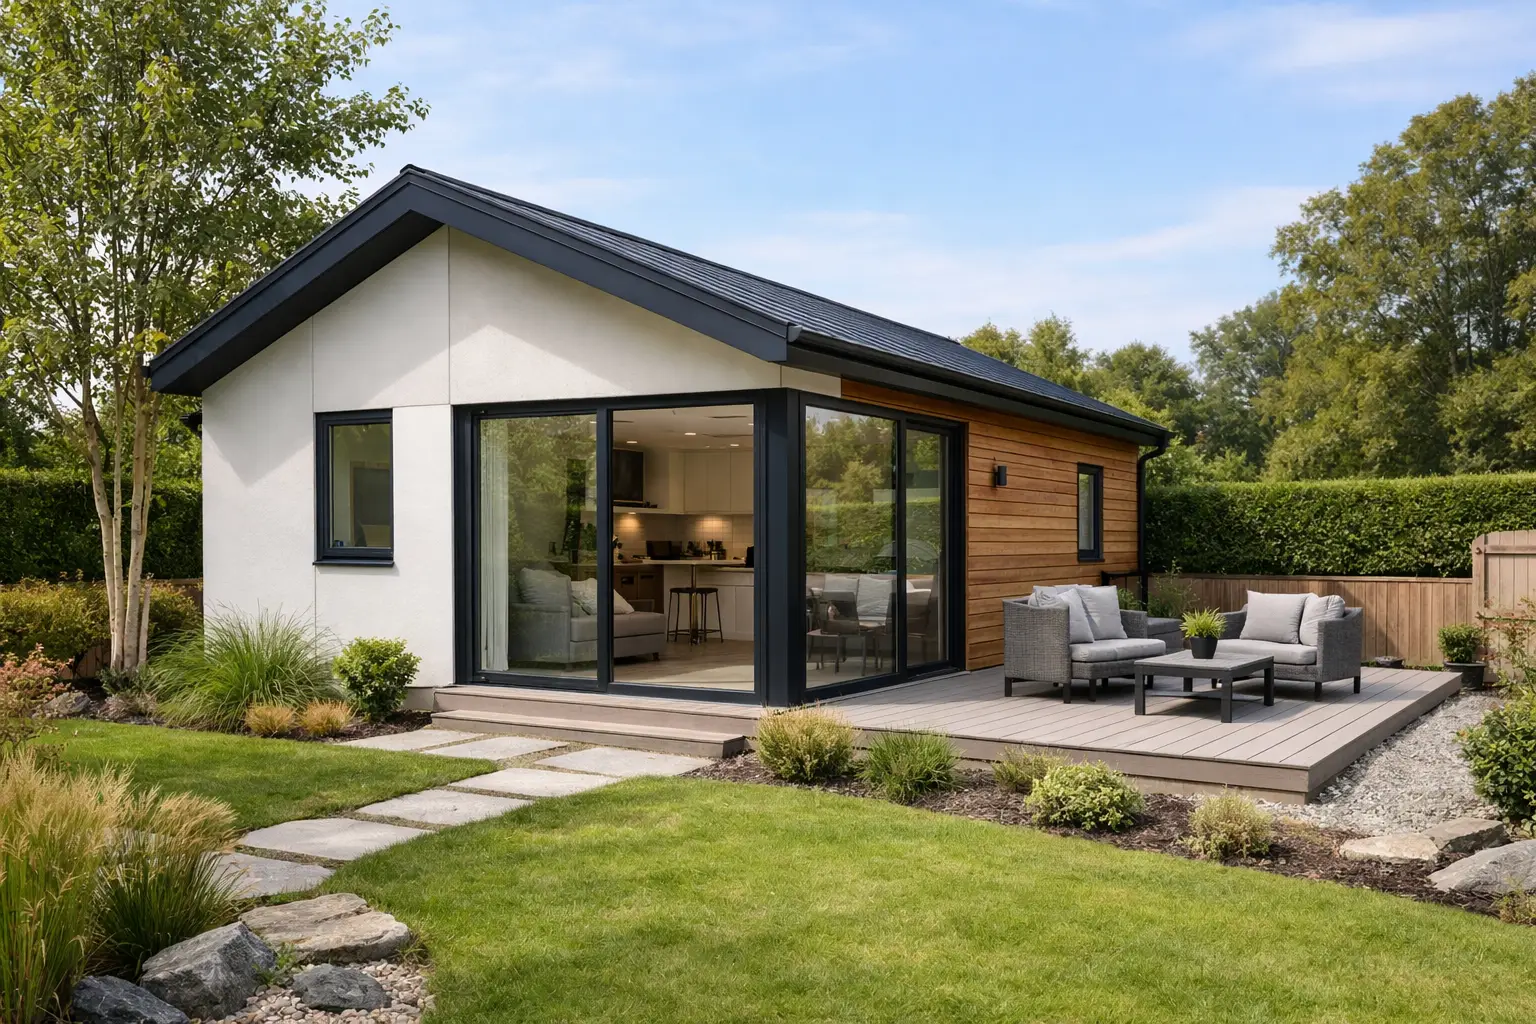
The €89,950 starting price is for the completed 45 sqm A-Rated steel-frame home above a prepared base. It covers the standard house specification. The base, unusual site works, long service routes and optional extras are separate unless specifically included in your written quotation.
No. The €89,950 house price excludes the base. Customers outside our local base-service area arrange a suitable base with their own groundworks contractor using the approved construction details.
Within 35 km of Waterford City, A-Rated Houses can supply the standard base package for €12,500, subject to access, ground conditions and site assessment. This package includes the base, water connection and electrical cabling to the unit. Additional drainage, excavation or abnormal site work would be quoted separately.
The home requires a properly designed, level and insulated concrete base suitable for a permanent dwelling. The design must address ground conditions, structural loading, radon protection, damp protection, insulation and service entry points. Final details must be confirmed for the particular property before construction.
A qualifying detached dwelling between 32 m² and 45 m² may come within the Class 3A planning exemption, but only when every statutory condition is satisfied. Conditions cover matters such as garden location, height, remaining private open space, boundaries, access, ownership, occupation and utility connections.
The planning authority must be notified at least 14 days before work starts. Read our 45 m² planning exemption checklist and obtain appropriate professional advice for your property.
No. Planning exemption does not remove the need to comply with Irish Building Regulations and Building Control requirements. Structure, fire safety, ventilation, energy performance, drainage, electrical work, inspections and certification must all be addressed. A Commencement Notice will normally be required, subject to the professional advice for the project.
Our homes are designed for A-rated energy performance using high levels of insulation, careful airtightness detailing, quality windows and doors, controlled ventilation and efficient heating. The final BER is calculated and certified for the completed dwelling by a registered BER assessor, so the exact rating depends on the final specification and installation.
Light-gauge steel provides a strong, precise and durable structure. It does not rot, shrink, twist or attract woodworm. Factory-controlled manufacturing supports accurate assembly, consistent insulation and efficient construction. The complete wall, roof and floor systems must still be correctly designed and installed. Learn more on our Why Steel Frame page.
A typical programme is approximately 12 to 16 weeks after the agreed pre-start requirements and payment stage have been completed. The confirmed programme depends on final design approval, site readiness, access, manufacturing capacity, utility preparation and any selected extras. A project-specific schedule is provided before construction begins.
The service route is planned during the site assessment and base design. Under the Class 3A exemption, separate utility connections are generally not permitted, so services will normally connect through the principal property, subject to the regulations and professional design. Capacity, cable sizes, pipe routes, drainage falls and connection points must be checked before the base is built.
Access requirements depend on the delivery and construction method, the house design and the individual property. We assess the side entrance, working space, overhead restrictions, neighbouring boundaries and the route from the road to the garden. Restricted access does not automatically rule out a project, but it can affect the construction plan and cost.
A dwelling using the Class 3A exemption may only be occupied in conjunction with the principal house. It cannot be sold or subdivided separately and it cannot be used for short-term letting. The principal house must be the property owner’s sole or main residence when development begins.
Options can include solar panels, battery storage, upgraded kitchens, appliances, Murphy beds, extra storage, upgraded bathrooms, alternative window packages, French doors, patio doors, flooring, blinds, exterior lighting, access ramps and decking. Prices and compatibility are confirmed before an order is finalised.
The first step is a site-suitability review covering garden size, boundaries, remaining open space, access, services, orientation, drainage and ground conditions. Use our contact and site-assessment form to provide the initial property information.
People comparing 45 sqm modular homes Ireland should check the complete house specification, professional certification, site costs and responsibilities—not only the advertised unit price. Proper planning at the outset helps avoid unexpected work later.
The complete Class 3A conditions are available in S.I. No. 340/2026 on the Irish Statute Book.
This FAQ is general information rather than legal, planning or engineering advice. Read our complete 45 m² house guide before progressing a project.