
Uncategorized
Residential Steel Frame Guide for Irish Homes
Sep
A 45 m² home can change how a household lives. It can give an adult child a properly independent space, allow a parent to remain close to family, or create additional accommodation on a qualifying residential property. This residential steel frame guide explains what separates a permanent, year-round home from a basic ancillary structure, and what to assess before you build.
For homeowners, the key question is not simply how quickly a home can be erected. It is whether it will be warm in January, quiet during heavy rain, affordable to heat and designed to meet the applicable standards for long-term occupation. A well-designed steel-frame home addresses those questions from the structure outwards.
Why steel framing suits a permanent small home
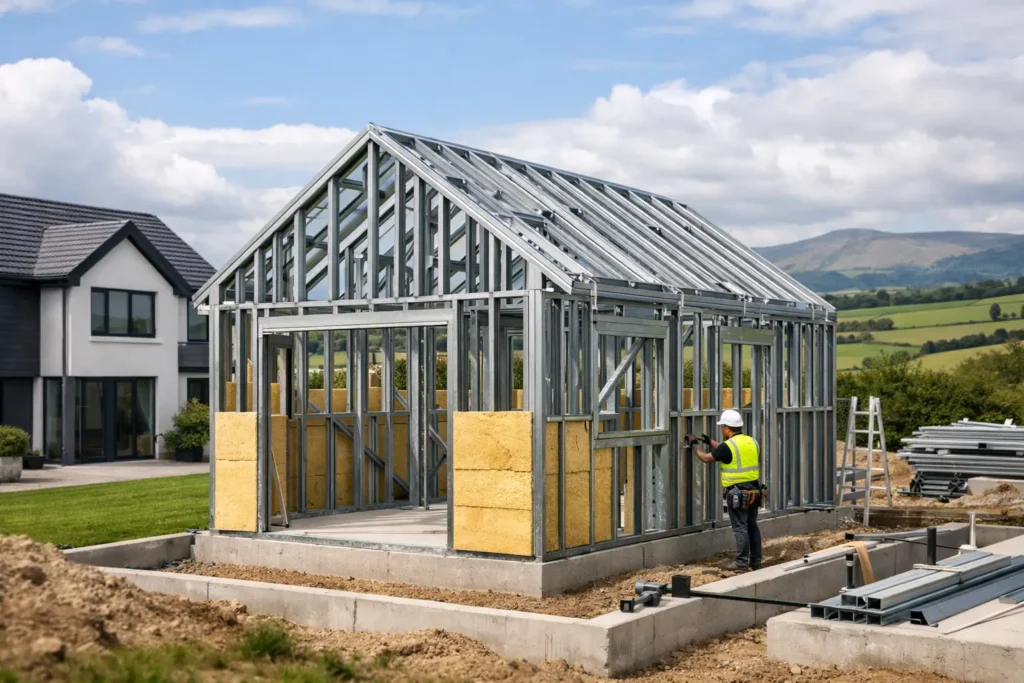
Steel-frame construction uses precisely manufactured structural components to form the main skeleton of the house. Because the frame is engineered before arriving on site, the build can be planned accurately and assembled efficiently. This matters on residential properties where access, neighbours, existing services and working space all need careful consideration.
Steel is dimensionally stable. Unlike some natural materials, it does not shrink, twist or rot when correctly specified and protected within the building envelope. That gives the rest of the construction – insulation, plasterboard, windows, internal finishes and external cladding – a consistent base to work from.
The frame alone does not make a home comfortable or energy efficient. Performance depends on the full wall, roof and floor build-up, the quality of installation and the treatment of junctions where heat can escape. A steel-frame house should therefore be assessed as a complete system, not as a frame with a headline specification.
Precision supports better finishes
Factory-cut steel components can help deliver straight walls, accurate openings and reliable dimensions for windows, doors, kitchens and bathrooms. On a compact 45 m² layout, every millimetre has a practical effect. Well-planned storage, circulation space and room proportions can make a modest footprint feel considered rather than cramped.
Precision can also reduce avoidable adjustments during construction. It does not remove the need for experienced site workmanship, but it creates a more controlled starting point for a high-quality build.
Insulation is where everyday comfort is won
A permanent home should feel comfortable throughout the year, not only during mild weather. High-performance insulation in the walls, roof and floor helps retain heat in winter and can moderate indoor temperatures during warmer periods. Triple insulation layers, carefully designed thermal breaks and good airtightness all contribute to lower heat demand.
For homeowners, the benefits are tangible: rooms warm up more readily, temperatures are easier to maintain and heating systems do not have to work as hard to deliver comfort. Lower energy use may mean more money in your pocket over time, although actual running costs depend on occupancy, energy prices, heating controls and how the home is used.
Airtightness deserves particular attention. Uncontrolled draughts can undermine even thick insulation, while an overly sealed building without suitable ventilation can allow moisture and stale air to build up. The right approach combines an airtight construction strategy with purpose-designed ventilation to support fresh, healthy indoor air.
Heating and renewable options should match the home
A compact, well-insulated house has different heating needs from a larger older property. The best solution depends on the design, expected occupancy, electrical capacity, hot-water demand and homeowner preferences. Efficient electric heating, renewable heating options, solar panels and battery storage may all be worth considering as part of the overall specification.
Solar generation can reduce reliance on imported electricity when the system is properly sized and household consumption aligns with production. Battery storage may increase the proportion of generated power used on site, but it adds cost and is not essential for every project. A clear assessment of likely use is more useful than adding technology for its own sake.
A residential steel frame guide to compliance
A home intended for permanent occupation needs more than an attractive layout and good insulation. It must be designed with applicable Irish Building Regulations in mind, including structural safety, fire safety, ventilation, energy performance, drainage and access requirements where relevant.
This is why specifications matter. Ask what is included in the structural design, insulation package, windows and doors, ventilation approach, heating provision, electrical and plumbing services, kitchen, bathroom and internal finishes. A turnkey scope can provide greater clarity, but homeowners should still understand which site works, utility connections, surveys and external works sit inside or outside the agreed price.
A-Rated Houses designs permanent 45 m² steel-frame homes around year-round living, with specification options that allow homeowners to balance initial investment, comfort and longer-term energy performance. An Entry, Comfort or Premium level should be compared by its actual inclusions, not by its name alone.
BER performance is designed, then verified
A strong BER target is a useful sign that energy performance has been considered from the outset. However, a rating is influenced by the final design, building fabric, installed systems and assessment process. It should not be treated as a blanket promise before the home is specified and completed.
The most useful discussion is practical: how will the wall, roof and floor reduce heat loss; what glazing is proposed; how is ventilation handled; and what heating and renewable technologies are included? Those answers reveal much more than a single label.
Planning and site checks come before construction
Some 45 m² homes may qualify for a planning exemption, subject to all applicable conditions. That possibility can be attractive, but it is not automatic. Every property has its own circumstances, and homeowners should establish the position before committing to a project.
Factors can include the relationship to the existing dwelling, site boundaries, private open space, previous development, protected structures, local authority requirements, wastewater arrangements and the proposed use of the new home. Building on a property with limited access or complex drainage may also affect the design, programme and cost.
Where independent family living or rental accommodation is being considered, the intended use should be discussed early. Rent-a-Room Relief may permit qualifying rental income of up to €14,000 per year under the current scheme, but eligibility depends on meeting its conditions. Homeowners should obtain appropriate planning, tax and legal advice for their own circumstances rather than relying on general guidance.
What a good project brief should cover
Before choosing a specification, turn the household need into a clear brief. A home for an elderly parent may prioritise step-free access, a generous shower room and close proximity to the main house. A space for an adult child may need stronger acoustic privacy and a layout that supports independent daily routines. A rental arrangement may place greater emphasis on durable finishes, separate services and the relevant compliance requirements.
Your brief should also address four practical areas:
- Site access for deliveries and construction work, including any restrictions around gates, driveways and neighbouring properties.
- Ground conditions, drainage and the route for water, electricity and other connection-ready services.
- The level of finish required, from flooring and fitted kitchen details to lighting, appliances and storage.
- Expected energy use, including whether solar panels, battery storage or renewable heating are appropriate.
These decisions affect more than the price. They shape whether the home works effortlessly for the people using it five or ten years from now.
The value of a complete, well-considered build
The lowest initial figure is not always the most useful comparison. A lower specification may leave important work unresolved, such as ventilation, thermal detailing, site preparation, connection arrangements or internal finishes. Equally, the highest specification is not automatically the right one if it includes systems that do not suit the household’s needs.
A well-considered permanent home brings structure, insulation, services and finishes together as one coordinated design. That can support dependable comfort, predictable maintenance and lower energy demand over its lifetime. It may also provide practical flexibility for a changing family, subject to the relevant permissions and conditions.
Start with the life the home needs to support, then choose the frame, fabric and specification that can support it properly. A carefully planned 45 m² steel-frame home can be a lasting addition to a property: warm, efficient and ready for real everyday living.
