
Uncategorized
A Turnkey House Review That Looks Beyond Price
Sep
A turnkey house review should do more than compare a headline price or a few attractive interior photographs. When you are adding a permanent 45 m² home to a residential property, the real question is whether the finished house will be comfortable, compliant, economical to run and properly equipped for everyday life.
A genuine turnkey solution brings the major parts of the project together: design, structure, insulation, windows, internal finishes, kitchen, bathroom, heating, ventilation and building services prepared for connection. However, the word turnkey can mean different things between providers. The value lies in understanding precisely what is included, what remains your responsibility and how the home is designed to perform over many years.
Start with the standard of permanent living
The first test is simple: could someone live here comfortably through an Irish winter, not just on a pleasant summer afternoon? A permanent small house needs to support normal daily routines, from cooking and showering to sleeping, working and relaxing. Layout matters, but so do warmth, fresh air, acoustic privacy, storage and practical access.
A 45 m² footprint can work very well for independent family living, a parent who wants to remain close to relatives, an adult child or qualifying residential rental use. It needs disciplined design. Rooms should feel purposeful rather than squeezed, with circulation space, sensible kitchen storage and a bathroom that is genuinely usable day to day.
Look beyond floor area in a brochure. Ask to see a dimensioned plan and consider where furniture will sit, how doors open and whether the proposed layout suits the person who will live there. A well-planned compact home often feels more comfortable than a larger space with poor proportions.
Turnkey house review: examine the specification
The specification is where a turnkey promise becomes measurable. A clear proposal should identify the construction system, insulation approach, window and door performance, heating, ventilation, kitchen, sanitaryware, electrical provision and internal finishes. Broad phrases such as high quality or premium finish are not enough on their own.
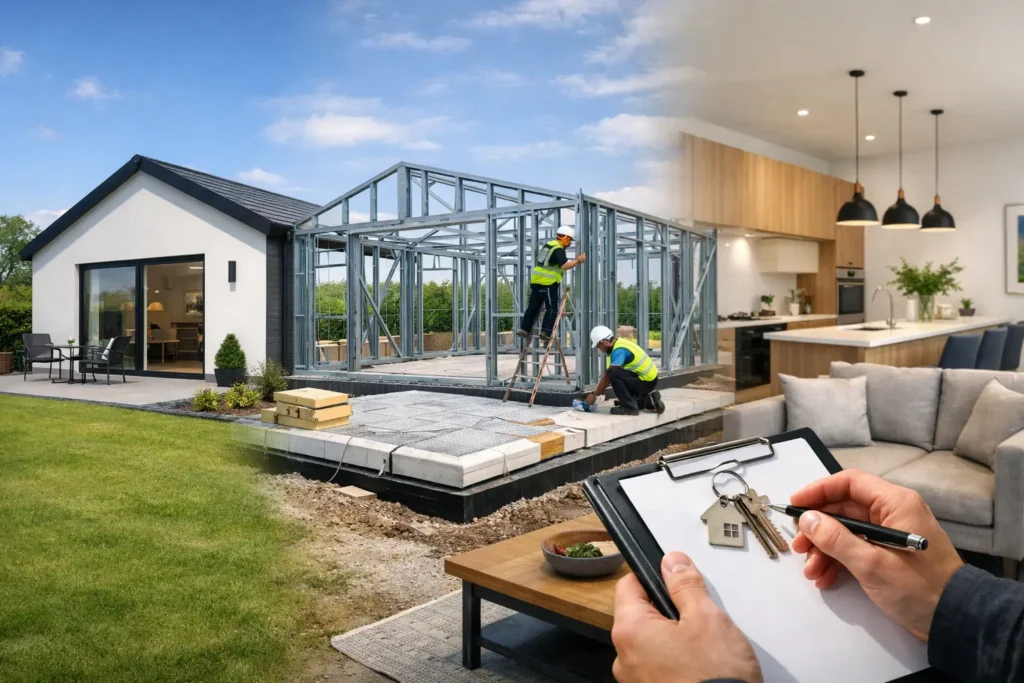
High-performance steel-frame construction is particularly relevant where homeowners want a durable, accurately engineered home with a streamlined build programme. The frame is only part of the result, though. The wall, roof and floor build-ups need to work together to limit heat loss and manage moisture correctly. Careful detailing around openings and junctions is important for comfort and energy performance.
Ask what insulation is used, where it is installed and how the overall thermal envelope is designed. Triple insulation and high-performance windows can contribute to a warmer internal environment when specified and installed as part of a complete system. They can also help reduce the demand placed on the heating system.
Ventilation deserves the same attention as insulation. An airtight, well-insulated home needs a planned route for fresh air and moisture control. The right approach depends on the design and chosen services, but the outcome should be a home that feels fresh without unnecessary heat loss or persistent condensation.
Check the everyday essentials
It is sensible to review the kitchen and bathroom as working spaces rather than decorative features. Confirm the number and position of sockets, lighting points, extractor arrangements, appliance allowances, storage units, shower specification and heating controls. Consider internet provision, external lighting and access to meters or service equipment too.
Small omissions can become costly variations late in a project. A written room-by-room schedule makes it easier to compare proposals fairly and to decide where an upgrade is worthwhile. For some households, a better heating control system or additional storage will bring more daily value than a purely cosmetic finish.
Treat energy performance as a running-cost question
An A-rated or BER-focused design is not simply a label. It is a practical route towards more stable indoor comfort and potentially lower energy use, subject to how the home is occupied, maintained and supplied with energy. Good insulation, efficient glazing, airtightness, ventilation and well-chosen heating systems all have a role.
When reviewing renewable options, focus on suitability rather than assuming every addition will pay back in the same way. Solar panels, battery storage and renewable-heating systems may be valuable options depending on the site, electricity use, budget and future plans. Request clear information on what each option adds to the specification and what it requires in terms of operation and maintenance.
This is also the point to ask about the BER process. A projected rating during design is useful, but the final outcome depends on the completed home and the relevant assessment. A responsible provider should explain the performance targets being designed towards without presenting a rating or a particular energy bill as guaranteed.
Separate planning from Building Regulations
For many property owners, the possibility of a planning exemption is an important part of the appeal of a 45 m² home. It may reduce delay and uncertainty where all relevant conditions are met. It is not automatic, and it should never be treated as a substitute for checking the particulars of your property and proposed use.
A careful review should establish who is assessing the exemption criteria, what information is needed and what happens if planning permission is required. Matters such as site circumstances, use, access, drainage and the relationship to the existing dwelling can affect the position. Obtain appropriate professional advice for your own circumstances before proceeding.
Planning status and Building Regulations compliance are separate considerations. A permanent residential home should be designed and constructed in line with applicable Irish Building Regulations. Ask how compliance is addressed across structure, fire safety, insulation, ventilation, drainage and building services, and what documents will be provided at completion.
Look closely at site works and connections
The house itself is only one part of the investment. A turnkey quotation can be excellent value, yet still exclude significant site-specific work. This is not necessarily a concern if exclusions are made clear early, priced realistically and managed in the right order.
Ground conditions, access for deliveries, foundations, drainage routes, water and electricity connections can vary considerably from one property to another. A constrained access route or a long run to existing services may affect cost and programme. A site survey and an open conversation about these issues are more useful than a low initial figure that leaves major questions unanswered.
Ask whether the price includes design work, groundworks, foundations, service trenches, connection-ready services, transport, installation, waste removal and final commissioning. If an item is provisional, find out why and what could cause it to change. Predictability comes from clear scope, not from assuming every project has identical site requirements.
Consider value over the life of the home
A smaller upfront price can be tempting, but a permanent home should be assessed over years rather than weeks. Better thermal performance, durable materials and a complete internal specification may cost more at the outset while helping to support comfort, lower maintenance demands and more predictable running costs over time.
For homeowners considering rental income, it is wise to separate aspiration from eligibility. Ireland’s Rent-a-Room Relief may allow qualifying rental income of up to €14,000 per year under current scheme rules, but conditions apply. The arrangement, occupancy and property circumstances should be checked carefully, including with an appropriate tax adviser where needed. Rental income and tax treatment should not be assumed.
The same measured approach applies to property value. A well-designed, compliant additional home may be a meaningful long-term asset, but market value depends on location, condition, demand and the specifics of the property. The most reliable value is often the flexibility it gives a family: privacy nearby, space for changing circumstances and a home built for year-round use.
Questions worth asking before you choose
A strong provider should be comfortable answering direct questions about what is included, what is excluded and how decisions are recorded. Before signing, ask for the detailed specification, proposed layout, programme assumptions, payment stages, warranty information, handover process and any requirements you must complete before installation.
It is also useful to ask how changes are handled. A clear variation process protects both sides. You should know when a change affects price or delivery, who approves it and whether it has implications for performance or compliance.
A-Rated Houses approaches these decisions through clear specifications, high-performance steel-frame construction and options that let homeowners balance budget, comfort and energy ambition. Entry, Comfort and Premium levels can be useful only when the differences are transparent and matched to how the home will actually be used.
The right home is not the one with the shortest quote or the most impressive rendering. It is the one whose design, paperwork and specification give you confidence that the person moving in will be warm, comfortable and properly accommodated for years to come.
