
Uncategorized
Is a Low Maintenance Steel Frame House Right?
Sep
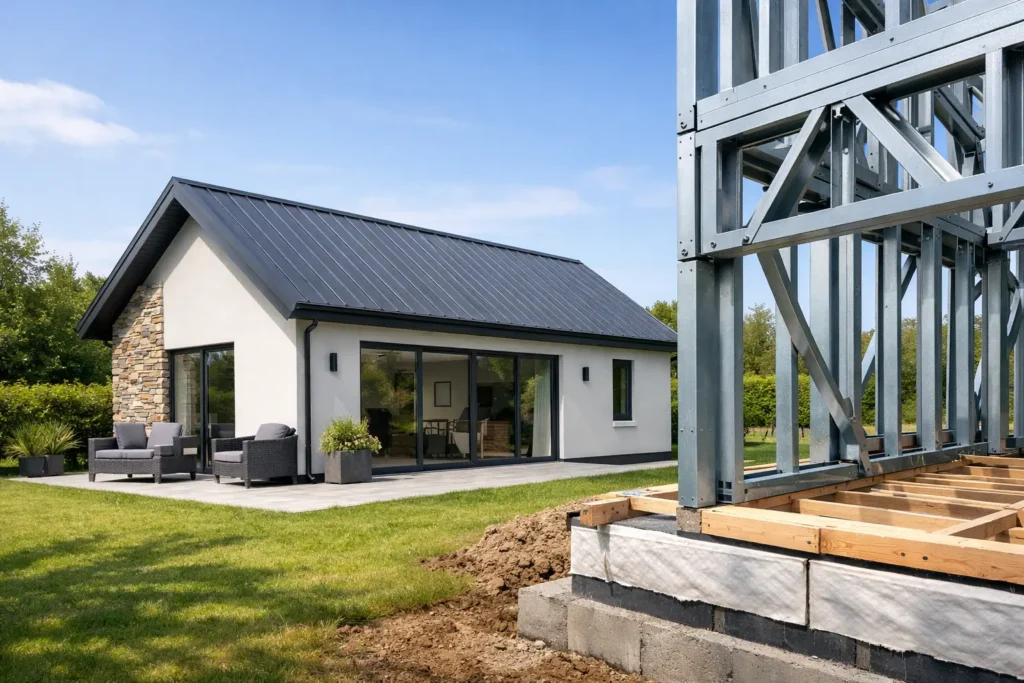
A low maintenance steel frame house is not simply a home that needs less painting or fewer repairs. For homeowners adding a permanent 45 m² home to a residential property, it means choosing a building designed to stay warm, dry, efficient and straightforward to look after through every season.
That outcome depends on more than the frame alone. The quality of the insulation, ventilation, external finishes, windows, roof details and installation all influence what ownership feels like over the years ahead. A well-designed steel-frame home can reduce routine upkeep while providing comfortable, independent accommodation for family members or qualifying residential use.
What makes a steel-frame house low maintenance?
Steel is a precision-made structural material. Unlike timber, it does not rot, warp, shrink or provide a food source for pests. When the frame is correctly specified and protected within the building envelope, it provides a stable structure that is not exposed to everyday weathering.
This stability matters in a compact home. Doors, windows, internal finishes and kitchen units all benefit from a structure designed to remain accurate and consistent. It can also support an efficient construction process, as frame components are manufactured to defined dimensions before arriving on site.
However, steel itself is not a shortcut around good design. A genuinely low-maintenance result comes from the complete system: suitable corrosion protection, careful detailing around openings, reliable membranes, insulated junctions and a weather-resistant external finish. Poor workmanship at these points can create problems in any construction method.
The building envelope does much of the hard work
The building envelope is the layer of walls, roof, floor, insulation, windows and seals that separates the indoor space from the Irish climate. Its job is to retain heat, manage moisture and keep wind-driven rain outside.
High-performance insulation helps reduce heat loss, so the heating system does not have to work as hard to maintain a comfortable temperature. Airtightness can further improve efficiency, provided the home also has correctly designed ventilation. Together, these measures can support a strong BER outcome, although the final rating depends on the full specification and assessment of the finished home.
For the homeowner, this approach can mean fewer cold spots, less risk of surface condensation and more predictable energy use. It is practical comfort rather than a headline figure: rooms that feel usable in winter, remain pleasant in warmer weather and cost less to heat than a poorly insulated structure.
Where maintenance still matters
No permanent home is maintenance-free. The better question is whether the important maintenance tasks are clear, manageable and likely to protect the home for the long term.
External cladding or render will need occasional visual checks for damage, cracking or staining. Gutters and downpipes should be kept clear, particularly after autumn leaf fall. Roof coverings, flashings and seals around windows and doors should be inspected periodically so that small issues can be addressed before water reaches the structure.
Windows and external doors also benefit from simple care. Cleaning drainage channels, checking seals and lubricating moving parts as recommended by the manufacturer can preserve smooth operation. These are normal responsibilities for any house, but accessible detailing makes them much easier to manage.
Inside, ventilation needs attention too. Extract vents, filters and mechanical ventilation components should be cleaned or replaced according to the system guidance. Good ventilation is essential in a well-insulated home because everyday activities such as cooking, showering and drying clothes create moisture. Managing that moisture protects indoor air quality and helps prevent condensation.
A worthwhile handover should explain where key services are located, how to operate heating and ventilation controls, and which routine checks the owner should make. Clear documentation is part of low-maintenance living. It gives homeowners confidence rather than leaving them to guess how their home works.
Low upkeep starts with the right specification
A low maintenance steel frame house should be specified for permanent, year-round occupation, not treated as a basic extra space. That affects every major decision, from the floor build-up to heating controls and kitchen finishes.
At A-Rated Houses, a 45 m² steel-frame home is designed as a complete small house, with insulation, windows and doors, internal finishes, kitchen, bathroom, heating, ventilation and connection-ready services considered as one package. This avoids the common problem of trying to upgrade a lightly specified structure after it is already built.
The right level of finish will depend on how the home will be used. Independent accommodation for an older parent may prioritise easy-to-use heating controls, safe access and a practical shower room. A home for an adult child may benefit from durable kitchen surfaces and reliable connectivity provisions. For qualifying rental accommodation, durable finishes and efficient running costs can be especially relevant.
Renewable options such as solar panels, battery storage and renewable heating may further reduce reliance on purchased energy, depending on the design, household habits and final specification. They should be assessed as part of the whole home rather than selected in isolation. More technology can offer benefits, but it also introduces equipment that requires monitoring and occasional servicing.
Prioritise durable finishes over fashionable shortcuts
External materials should be chosen for their suitability to local exposure, cleaning needs and expected lifespan. A finish that looks attractive on day one but is difficult to repair or maintain may not be the best long-term choice.
The same principle applies indoors. Hard-wearing flooring, moisture-resistant bathroom finishes, quality taps and properly fitted kitchen components tend to make day-to-day life easier. This does not mean selecting the most expensive option in every category. It means putting the budget into items that will see frequent use and be costly or disruptive to replace later.
Comfort and running costs are closely connected
A home is easier to live with when it holds a steady temperature without constant adjustment. Effective insulation, draught control and appropriately sized heating can reduce the peaks and troughs that make smaller spaces uncomfortable.
This is also where a permanent steel-frame home can offer practical value. When the construction, insulation and services are designed together, homeowners are better placed to understand likely running costs and avoid avoidable upgrades later. Actual bills will still vary with electricity prices, weather, occupancy and how the home is used, so no supplier should promise a fixed saving.
Efficient homes can also make independent living more comfortable. A parent, adult child or tenant should be able to control their own heating, hot water and ventilation without relying on an adjoining main house. Thoughtful service planning supports that independence while making future maintenance easier for the property owner.
Compliance should be part of the decision, not an afterthought
For a permanent home, regulatory compliance matters as much as appearance. Relevant Irish Building Regulations cover areas including structure, fire safety, ventilation, energy performance, drainage and accessibility requirements. A professional design and construction process helps ensure these elements are considered from the outset.
Some 45 m² homes may qualify for a planning exemption where all applicable conditions are met. This is not automatic, and planning permission may be required depending on the property, location, intended use and other circumstances. Homeowners should confirm their own position before committing to a project.
This early checking is not bureaucracy for its own sake. It helps protect the value and usability of the investment. A home built with a clear understanding of the applicable requirements is easier to insure, maintain and use with confidence over the long term.
Questions to ask before choosing your build
Before selecting a supplier or specification, ask what is included in the structural system and what is left for later. Clarify the insulation strategy, ventilation approach, heating system, external finish, electrical provision and utility connections. It is also sensible to ask how maintenance information, warranties and after-sales support will be provided.
Ask for plain answers on performance claims. A stated BER target, for example, should be linked to the proposed specification rather than presented as a blanket promise. If solar or battery storage is being considered, establish what equipment is included, how it will be maintained and whether it suits the expected pattern of use.
Finally, consider the next ten years rather than only the first year. The most successful compact homes are those that remain comfortable, easy to operate and adaptable as family circumstances change.
A low-maintenance home is ultimately one that gives you more time to enjoy the space and less time worrying about it. Start with a permanent, well-specified design, then make each material and service choice serve the way your household will actually live.
