
Uncategorized
Annexe Versus Home Extension: Which Fits Best?
Oct
A growing family, an ageing parent who values independence, or an adult child saving for their next step can all create the same practical question: should you build an annexe or extend the main house? The right answer to annexe versus home extension is not simply about which option costs less at the outset. It is about how your household needs to live now, how it may change, and whether the new space will remain comfortable and useful for decades.
An extension gives you more room within the rhythm of the existing home. A well-designed annexe creates a separate place to live, with more privacy and the potential for a more independent day-to-day routine. Both can be valuable permanent additions, but they solve different problems.
Annexe versus home extension: the essential difference
A home extension enlarges the principal house. It may add a kitchen-dining area, bedroom, living room, utility space or accessible ground-floor accommodation. The new rooms are connected to the existing internal layout, so they generally share the main home’s entrance, services and household routines.
An annexe is a distinct residential space on the same property. Depending on its design, intended use and applicable requirements, it can include its own kitchen, bathroom, bedroom and living area. That separation can be especially meaningful where family members want to be close by without living under the same roof.
Neither choice is automatically better. An extension is often the natural answer when the household wants more shared space. An annexe may be more suitable where privacy, accessibility or flexible independent living is the priority. The practical detail behind the decision matters more than the label.
Start with the way you want to live
The strongest projects begin with a clear brief rather than a floor plan. Ask what is currently difficult about the home and what a successful outcome would look like in five or ten years.
If the issue is a cramped kitchen, limited family seating or the need for another bedroom close to the main household, an extension can make everyday life easier. Everyone remains connected, and the enlarged home can feel like one coherent place. This can work particularly well for young families or homeowners who entertain regularly.
If an elderly parent needs a comfortable, accessible home nearby, or an adult child needs a degree of independence, separation may be more valuable than extra floor area in the main house. A self-contained 45 m² home can provide a kitchen, bathroom, living space and sleeping area in a compact, manageable layout. It keeps family support close while preserving personal routines and privacy.
Future use is equally important. A generous open-plan extension can remain attractive to a future buyer, but it may be difficult to divide or repurpose later. An annexe can offer flexibility for changing family needs, subject to the relevant planning, building and occupancy requirements. It could serve a relative now and a qualifying long-term household arrangement later, where permitted and appropriate.
Privacy and connection are the real trade-off
Extensions make connection effortless. Children, guests and family members move through one home, share the same kitchen and usually use the same front door. This is convenient, warm and sociable, but it can become demanding when several generations have different schedules or expectations of privacy.
An annexe creates a clearer boundary. A resident can prepare meals, relax and receive visitors in their own space, while help is nearby when needed. For older relatives, that can support dignity as well as practical family care. For adult children, it can provide a meaningful step towards independence without the pressure of a separate property purchase.
The physical relationship between the buildings deserves careful thought. A route that is well-lit, level and sheltered makes a major difference in winter. The layout should also consider sightlines, outdoor privacy, parking, refuse storage and the position of utilities. Separate living works best when it feels deliberately planned, not added as an afterthought.
Comfort must be designed in, not added later
Whether you choose an annexe or an extension, permanent year-round use calls for a proper residential specification. This is where a high-performance build differs from a space intended only for occasional use.
Good insulation, airtight construction, suitable windows, controlled ventilation and an efficient heating approach work together. They help maintain even temperatures, reduce draughts and control moisture, while giving occupants better comfort through cold, wet weather. Energy performance also affects the likely long-term cost of living in the space, although actual bills will always depend on occupancy, energy prices and how the home is used.
A modern steel-frame home can be a particularly practical option where an annexe is the preferred route. Off-site precision and a clear system specification can support an efficient build programme, while high-performance insulation and renewable-energy options can be selected around the household’s budget and priorities. The key is to assess the complete building fabric and services package, rather than focusing on one feature alone.
For an extension, performance should be considered alongside the existing house. A new, highly insulated room adjoining an older part of the home can expose weaknesses elsewhere, such as cold bridging, outdated glazing or insufficient ventilation. A good design considers how the old and new sections will work together in daily use.
Planning and compliance need early attention
Planning is often the point at which an initial idea becomes a workable project. Some developments may qualify for planning exemption when all relevant conditions are met. However, exemptions are specific to the site, the proposed building, its use and applicable rules. They should never be assumed simply because a structure is below a certain size or located within the grounds of an existing home.
An annexe may raise particular questions about independent occupation, services, access and its relationship to the principal dwelling. An extension has its own considerations, including size, height, boundaries, overlooking and site coverage. The best approach is to obtain project-specific professional guidance early, before committing to a design or budget.
Planning permission, where required, is only one part of the picture. Building Regulations, fire safety, structure, ventilation, drainage, energy performance and electrical work must all be addressed as applicable. A permanent home should be designed and delivered with these responsibilities in mind from the beginning. Trying to add compliance later is rarely the straightforward or economical route.
Compare the investment over the full life of the project
Upfront price matters, but it should not be the only comparison. With an extension, costs can be affected by opening up the existing building, structural alterations, temporary disruption and the need to match or upgrade adjoining finishes. The work can transform the home, but it may be more intrusive while construction is under way.
With an annexe, the budget needs to cover the home itself as well as site preparation, foundations, drainage, utility connections and any required external works. A turnkey specification helps make those inclusions clearer, but every site has its own conditions. Ground levels, access and service routes can all influence the final scope.
Then consider the running costs and practical value. A compact, well-insulated home may require less energy to keep comfortable than a larger, poorly performing space. Renewable technologies such as solar panels, battery storage or efficient heating systems may suit some projects, although the right package depends on the property and the household’s energy use. Where rental income is part of the long-term plan, take independent advice on the relevant rules and tax treatment before relying on projected returns.
When an annexe is likely to suit best
An annexe is often the stronger choice when the household needs close-but-separate living. It may suit a parent who wants independence, a grown-up child who needs a stable base, or homeowners who want adaptable residential accommodation on their property. It can also be the more practical solution where adding further rooms to the existing house would compromise its layout, light or outdoor space.
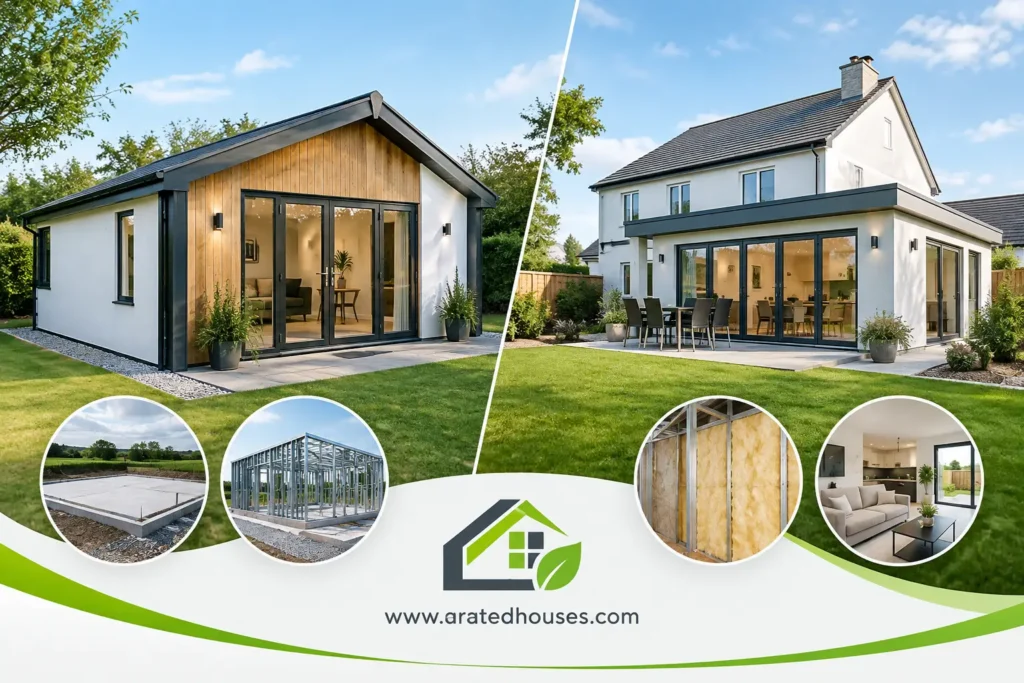
A-Rated Houses designs permanent 45 m² steel-frame homes around this kind of real-life flexibility. The focus is on comfortable year-round living, clear specifications and high-performance construction, with options that can be tailored to the site and intended use.
When an extension may be the better route
Choose an extension when your priority is to improve the main household’s shared life. It can be the right decision where the home needs a larger kitchen, another family room or a bedroom that must be directly connected to existing care and support. It may also make more sense on a constrained site where a separate building would leave too little usable external space.
The design should earn its footprint. Natural light, circulation, storage and furniture layout deserve as much attention as the additional square metres. An extension that looks impressive on a drawing but disrupts how the household moves through the home will not deliver its full value.
The best choice is the one that gives your family enough space without creating new compromises. Think beyond the next birthday, visit or school year. A carefully planned permanent home, whether connected to the house or separate from it, should make daily living calmer, warmer and more adaptable for the people who will use it.
