
Uncategorized
Choosing Garden Home Foundations in Ireland
Oct
A permanent 45 m² home can only perform as well as the ground beneath it. Choosing garden home foundations is therefore not a minor construction detail. It affects comfort, moisture protection, heating efficiency, access for services and the long-term durability of the home. Get the foundation right at the beginning and every stage that follows becomes more predictable.
For homeowners planning independent accommodation for a parent, adult child or qualifying rental use, the aim is simple: a stable, dry, efficient home designed for year-round living. That calls for a site-specific approach, rather than assuming one foundation solution suits every back garden.
Choosing garden home foundations starts with the site
The first question is not which foundation type is best. It is what the ground can support and what has happened on the site before. Irish gardens can vary considerably, even within the same estate. One property may have firm natural soil close to the surface, while the neighbouring garden may include made ground, old drainage runs, fill material or a high water table.
A proper site assessment considers the ground conditions, slope, drainage, access and the intended position of the home. It should also identify nearby trees, existing structures, boundaries and underground services. This early work helps prevent expensive changes once excavation has begun.
Ground investigation may be proportionate to the site and project. On a straightforward plot, inspection during excavation may provide the information needed. More complex ground conditions may call for further assessment by a qualified professional. The important point is that foundation design should respond to evidence, not guesswork.
Ground bearing capacity matters
Foundations transfer the weight of the home safely into the ground. A high-performance steel-frame home is designed to be efficient and relatively lightweight, but it is still a permanent building with loads from walls, roof, internal finishes, furniture and occupants.
Firm, undisturbed soil may support a conventional solution with relatively straightforward preparation. Soft or variable ground can require deeper excavation, engineered fill or an alternative design. The correct answer depends on the specific plot. Trying to reduce groundwork costs by building on unsuitable material can create far greater costs later.
Slope and levels shape the design
A gently sloping garden does not automatically prevent a permanent home from being built, but it can influence excavation, drainage and finished floor levels. The home should sit at a level that manages surface water effectively and works with safe access from the main house.
Significant changes in level may require retaining measures or a stepped foundation arrangement. These are practical design considerations, not reasons to abandon a project, provided they are addressed clearly from the outset.
Common foundation approaches for permanent homes
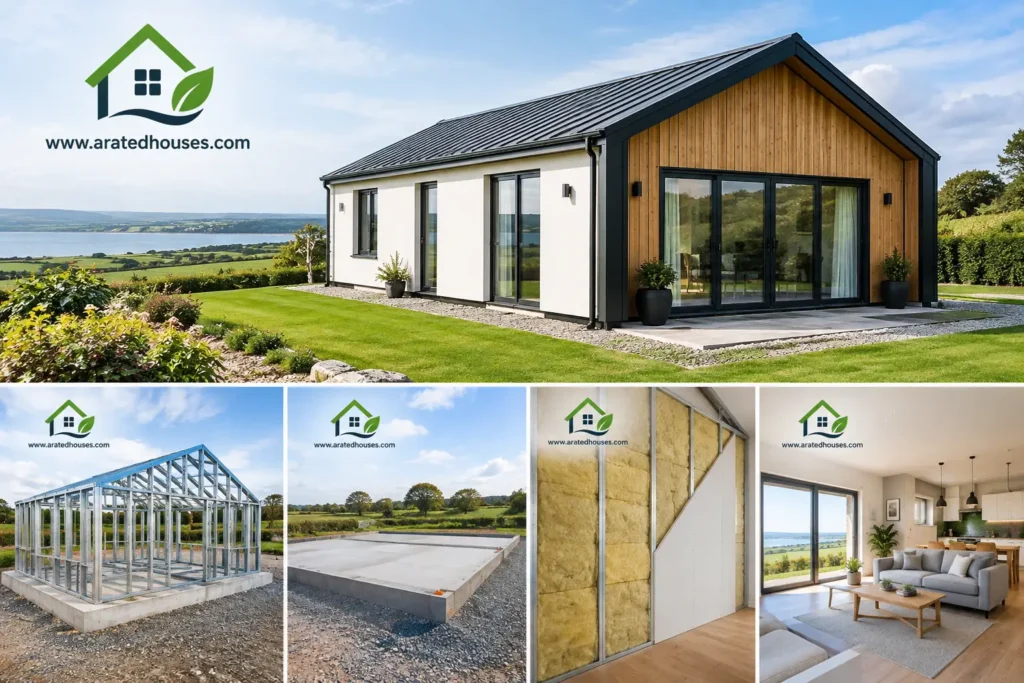
The selected system should suit the soil, structural design and construction method. For many compact permanent homes, an insulated ground-bearing concrete slab is a practical and durable option. It provides a solid base while creating the floor structure of the home.
A typical slab build-up may include prepared sub-base, moisture protection, insulation, reinforcement and concrete, with carefully designed edge details. The exact specification will vary. What matters is that it supports the building, limits heat loss through the floor and protects the internal space from ground moisture.
Where the ground cannot reliably support a slab at shallow depth, the design team may recommend deeper foundations or a specialist engineered solution. This can add cost, but it can also be the responsible choice for protecting the home over its lifetime. A clear quotation should explain what is included, what site assumptions have been made and how unexpected ground conditions would be handled.
Build moisture protection and insulation into the base
A warm, comfortable home is not achieved by wall insulation alone. The floor and its perimeter are part of the thermal envelope, which is why foundation details deserve as much attention as the visible finishes.
Keep moisture outside
Ground moisture is normal. The foundation system needs to control it through appropriate membranes, damp-proof detailing and correctly formed junctions. Poorly installed protection can lead to cold floors, musty smells and avoidable maintenance issues.
Particular care is needed where service pipes enter the building. Each penetration should be planned and sealed properly so that it does not become a route for moisture or unwanted air leakage. This is a small detail with a meaningful effect on comfort and energy performance.
Reduce heat loss at the edges
Concrete is strong, but it also conducts heat. Without suitable insulation and thermal detailing, the edge of a slab can become a route for heat loss. Good foundation design reduces this risk and supports the overall BER strategy for the home.
For a 45 m² home, every square metre needs to work hard. High-performance insulation beneath and around the floor helps create more even internal temperatures, reducing the feeling of cold underfoot in winter. Combined with an insulated steel-frame structure, efficient glazing, heating and ventilation, it supports lower running costs without compromising daily comfort.
Plan drainage before the concrete arrives
Drainage is one of the most important parts of foundation planning because it is difficult to correct once the building is complete. Rainwater must be managed within the site in a way that suits local conditions, existing drainage arrangements and applicable requirements.
The design should consider roof water, existing surface water flows and the level of the surrounding ground. A home placed in a low point of the garden may need additional measures to ensure water drains away from the building rather than collecting around it.
Foul drainage also needs early consideration. Connection options, pipe routes, falls and access points should be coordinated before works start. Where connection to existing services is proposed, capacity and practical routing need to be checked rather than assumed. A neat finished interior depends on getting these below-ground decisions right first.
Coordinate services with the foundation layout
Electricity, water, heating pipework, communications and drainage all need a route into the home. These services should be mapped before the slab is poured. Leaving decisions until later can mean unnecessary drilling, awkward pipe runs or compromises to airtightness and insulation.
For homeowners considering solar panels, battery storage or renewable heating, early coordination is particularly useful. The foundation may not carry the renewable equipment itself, but it affects where incoming cables and pipework enter the home and how plant areas are arranged internally.
A turnkey approach brings these decisions together. Rather than treating the base, structure, kitchen, bathroom and services as separate jobs, the project can be planned as one permanent home. That reduces handover gaps and gives the homeowner a clearer picture of what is included.
Compliance is part of a sound foundation choice
Whether a proposed home may qualify for a planning exemption or requires planning permission depends on the property, use and all applicable conditions. It should be checked carefully for each project. A planning exemption, where available, does not remove the need for a properly designed and compliant building.
Irish Building Regulations apply to permanent residential construction, including areas such as structure, moisture resistance, ventilation, energy performance and drainage. Foundation design sits at the intersection of many of these requirements. It supports structural stability, helps manage damp and heat loss, and provides a coordinated route for essential services.
This is why a low initial price is not the best measure of value. A foundation proposal should be judged on its suitability for the site, quality of materials, insulation and moisture detailing, service coordination and the professional responsibility behind the design. A well-specified base protects the investment above it.
Questions worth asking before work begins
Before approving a foundation proposal, ask how the ground conditions have been assessed and what assumptions the design relies on. Confirm the finished floor level, how surface water will be directed away from the home, and how foul drainage and utilities will be routed.
It is also sensible to ask what insulation and moisture-protection details are included, who coordinates the service penetrations, and what happens if unexpected ground conditions are found during excavation. These questions are not about making the process difficult. They help ensure that the specification matches the reality of your site.
For a permanent steel-frame home, the foundation is the first stage of creating a warm, efficient and dependable place to live. Take the time to understand it before construction begins, and you will be building confidence into the home from the ground up.
