
Uncategorized
Steel Houses: A Smarter Way to Add a Home
Oct
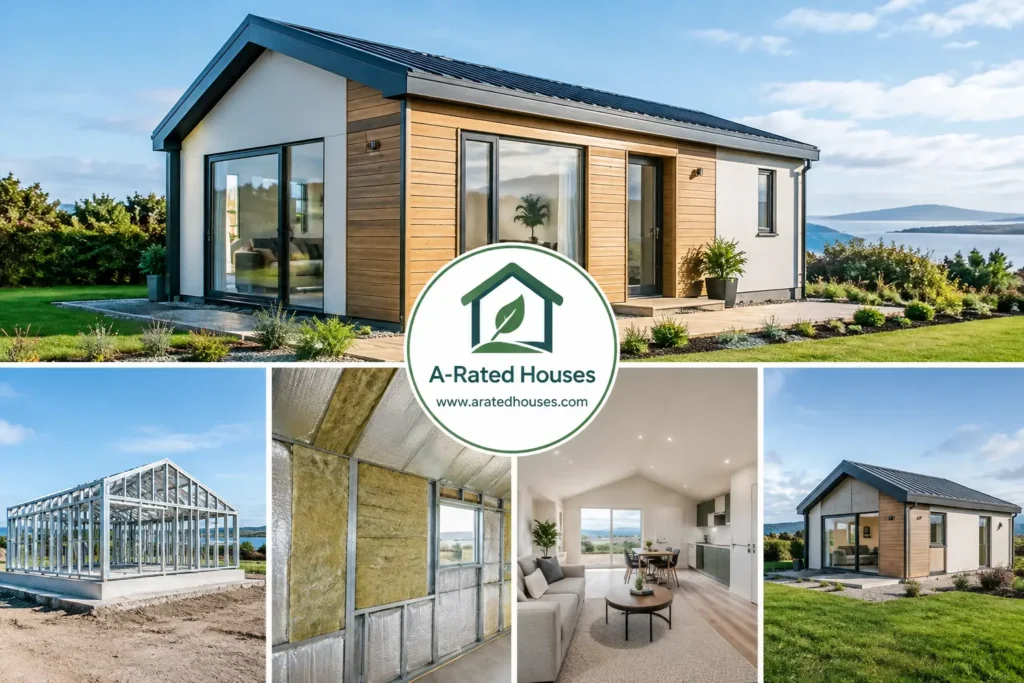
A growing family does not always need to move house to gain the space it needs. For many homeowners, steel houses offer a practical way to create a proper, self-contained home for an adult child, an older parent or qualifying rental accommodation, while keeping family close by. The difference lies in choosing a permanent, high-performance home designed for everyday living through every Irish season.
A 45 m² steel-frame home can provide a compact but comfortable layout, with the essentials of independent living in one well-planned space. When it is designed around insulation, ventilation, heating performance and Irish Building Regulations, it can feel like a home from the moment the door closes behind you – warm in winter, comfortable in summer and economical to run.
What makes steel houses suitable for permanent living?
The word steel can bring to mind industrial buildings, but modern light-gauge steel-frame construction is a precise residential building method. The frame forms the structural skeleton of the home, manufactured to exact dimensions before it reaches site. This supports efficient construction and helps create straight walls, accurate openings and a consistently built structure.
For a homeowner, the real value is not simply the frame itself. It is how the full building is designed around it. A permanent small home needs high-performance insulation, carefully detailed floors, walls and roof, quality windows and doors, dependable ventilation and a heating system suited to the space. Each element affects daily comfort and long-term energy use.
A-Rated Houses uses steel-frame construction as part of a complete residential specification, rather than treating the building as an empty shell. The finished home can include a kitchen, bathroom, internal finishes, heating, ventilation and connection-ready services, allowing the project to be planned as a genuine home from the outset.
Why energy performance matters in a 45 m² home
A compact home has less area to heat than a larger property, but that does not automatically make it inexpensive or comfortable. Poor insulation, draughts and inadequate ventilation can quickly undermine the benefits of a smaller footprint. High performance comes from the fabric of the building: the insulation, airtightness, window specification and the way each junction is designed and installed.
Triple insulation and an energy-conscious specification help retain heat where it belongs. This can reduce the demand placed on the heating system and make room temperatures more even. In practical terms, that means fewer cold corners, less reliance on constant heating and more money in your pocket over time, subject to how the home is used and the energy systems selected.
A BER-focused approach also gives homeowners a clearer way to assess performance. A BER rating is influenced by several factors, including insulation levels, heating, hot water, ventilation and renewable technologies. An A rating should never be assumed without the appropriate assessment, but designing with that objective in mind helps ensure energy performance is considered from the first drawing rather than added as an afterthought.
Comfort needs ventilation as well as insulation
A well-insulated home must also manage fresh air and moisture properly. Cooking, showering, drying clothes and simply living in a space all create moisture. Without appropriate ventilation, condensation and stale air can become a concern.
A properly specified ventilation strategy supports healthier indoor air while protecting the fabric of the home. The right solution depends on the design and specification, but the principle is simple: retain useful heat, remove excess moisture and supply fresh air in a controlled way. This is one reason a permanent home should be approached differently from a basic outbuilding.
Planning exemptions need careful checking
One of the most common questions is whether a 45 m² home can be built without planning permission. In some circumstances, a development may qualify for a planning exemption, but this is always subject to applicable conditions and the specific details of the property and proposal.
Site layout, access, services, use of the home, the relationship to the existing house and other planning considerations can all matter. Exempted development rules are not a blanket approval for every site, and requirements can differ depending on the circumstances. A responsible project begins by checking eligibility rather than making assumptions.
Even where planning permission is not required, compliance with applicable Irish Building Regulations remains essential for a permanent residential home. This includes areas such as structure, fire safety, ventilation, energy performance, drainage and accessibility considerations. A clear, professionally prepared specification helps homeowners understand what is being provided and why it matters.
A layout that supports independence
At 45 m², every square metre needs a purpose. The most successful layouts balance open living space with privacy, storage and accessible circulation. A combined kitchen, dining and living area can create a bright central room, while a separate bedroom and fully fitted bathroom provide the essentials for independent day-to-day life.
This size can work particularly well for a parent who wants proximity to family without losing privacy, or for an adult child who needs a comfortable step towards independence. It may also suit homeowners considering qualifying rental accommodation, provided the proposed arrangement meets all relevant requirements.
The right internal specification makes a tangible difference. A practical kitchen, durable flooring, good lighting, comfortable bathroom fittings and sufficient storage are not luxuries in a smaller home. They are the details that make permanent occupation feel easy rather than compromised.
Renewable options can reduce future energy demand
Solar panels, battery storage and renewable heating options can be considered as part of a broader energy strategy. Their suitability depends on factors such as orientation, shading, electricity use, heating design, budget and the occupier’s routine. Not every home will need the same system, and a larger specification is not always the better choice.
For some households, solar generation may help offset daytime electricity use. Battery storage may allow more of that generated power to be used later. A carefully selected heating system can also support lower energy demand when paired with a well-insulated building fabric. The strongest results usually come from getting the basics right first: insulation, airtightness, ventilation and sensible controls.
This is how sustainable living becomes practical rather than abstract. Lower energy demand can mean more predictable household costs, reduced reliance on fossil fuels and a home that remains comfortable without excessive heating input. Live green without compromise means choosing measures that fit the building and the people who will live in it.
What to look for in a turnkey steel-frame home
A turnkey approach can remove much of the uncertainty from a project because the core elements are planned together. Instead of coordinating separate trades and suppliers without a shared specification, homeowners can work from a defined scope covering the home from structure to internal finish.
Before committing, ask how the home will address foundations, insulation, windows, heating, ventilation, kitchen and bathroom installation, electrical and plumbing provisions, and service connections. It is also sensible to clarify what is included, what remains dependent on site conditions and which approvals or professional inputs may be required.
Specification levels can be useful when they provide meaningful choices rather than confusing extras. An Entry, Comfort or Premium package should make it easier to understand where the differences lie, whether that is heating, finishes, renewable options or energy-related upgrades. The aim is not to buy the highest specification by default, but to select a home that fits the household’s needs, budget and long-term plans.
A permanent 45 m² home is a significant addition to a property, so it deserves the same care as any other residential project. Start with the people who will live there, assess the site carefully and choose a specification built for comfort, compliance and year-round use. Request a brochure and price guide when you are ready to compare the options in detail.
