
Uncategorized
Irish Annexe Planning Guidance for 45 m² Homes
Oct
A 45 m² home can create meaningful breathing room for a family: a private place for a parent, a more independent base for an adult child, or additional space within the life of the household. But before choosing layouts, finishes or renewable-energy options, the first question is whether the proposed use and site can satisfy the relevant rules. This Irish annexe planning guidance explains the checks that matter most – and why a permanent home needs a more careful approach than simply finding room at the back of a property.
Start with the proposed use, not the building size
Homeowners often use the word “annexe” to describe a self-contained small home on the grounds of an existing house. In planning terms, however, the important issue is not the label. It is what is being built, where it will sit, how it will be used and whether it is genuinely connected to the main home.
Independent accommodation for a family member may be assessed differently from an extension of household living space or a separate residential unit. A kitchen, bathroom, sleeping area and separate entrance can all be relevant, particularly where the building is intended to function as a complete home. The answer may also change if the occupant is unrelated to the homeowner or if rental use is proposed.
This does not mean a self-contained 45 m² home cannot be appropriate. It means the proposal should be considered on its own facts, with the intended use clearly defined from the outset. A good design brief is not just about how many bedrooms or how much storage is needed. It should state who will live there, whether the main house remains the primary residence, and how the new accommodation will work as part of the overall property.
Can a 45 m² home be planning-exempt?
Some works at a house may qualify as exempted development under Irish planning rules, subject to meeting every applicable condition and limitation. This can reduce the time, cost and uncertainty involved in a planning application. It is not an automatic entitlement, and it should never be assumed simply because a structure is within the boundaries of an existing home.
A 45 m² permanent home may qualify for an exemption in certain circumstances, but size is only one consideration. Exemptions for domestic extensions and works are detailed and can depend on the original house, its location, the total area of previous extensions, the amount of private open space retained and the building’s relationship to boundaries and neighbouring properties.
A proposal may require planning permission where it creates or is considered to create a separate dwelling, conflicts with a planning condition affecting the original property, sits in a sensitive location, or fails a condition of the relevant exempted-development provisions. Protected structures, architectural conservation areas, special planning controls and particular estate conditions can add further restrictions.
For that reason, the practical question is not, “Is 45 m² exempt?” It is, “Does this specific 45 m² proposal qualify, on this site, for its proposed use?” Written professional advice or a formal declaration process can be worthwhile where there is uncertainty. It gives homeowners a firmer basis for investing in a permanent build.
Keep adequate private open space
Retained outdoor space is a common issue. The main house must continue to have suitable private open space after the work is complete, and access, bins, bicycle storage, drainage and everyday movement around the site also need realistic consideration.
A compact footprint can help, but placing a home too tightly into a site can create avoidable problems. A well-planned 45 m² layout should make efficient use of internal space while respecting daylight, privacy and the day-to-day enjoyment of both households.
Consider boundaries, overlooking and daylight
A project that technically fits within an area limit can still cause difficulty if it overlooks neighbouring homes, overwhelms a boundary or places windows where they compromise privacy. Window positions, roof form, finished floor level and external screening should be considered early, not left until construction drawings are complete.
This is especially relevant on narrower suburban plots. Sensitive design can protect relationships with neighbours and make the new home more comfortable to live in year-round.
Planning exemption is not Building Regulations exemption
One of the most important distinctions for homeowners is that planning status and Building Regulations compliance are separate matters. Even if a development qualifies for a planning exemption, it may still need to meet the requirements that apply to a permanent residential building.
For a home intended for year-round occupation, this includes matters such as structural safety, fire safety, ventilation, drainage, insulation, energy performance and access. The exact requirements will depend on the project, but they should shape the design from the beginning.
A permanent steel-frame home should be designed as a proper residence, not treated as a basic outbuilding with a bathroom added later. High-performance insulation, carefully detailed junctions, quality windows, heating and ventilation all contribute to a warmer, healthier internal environment. They can also help to keep energy demand more predictable over the life of the home.
Comfort is built into the specification
The value of a high-performing building is felt on a cold January morning, not just on a drawing. Good insulation and airtightness help rooms hold a steady temperature. Purpose-designed ventilation supports indoor air quality while managing moisture. Efficient heating and optional solar or battery systems can reduce reliance on purchased energy, although actual savings will always depend on occupancy, system choice and household behaviour.
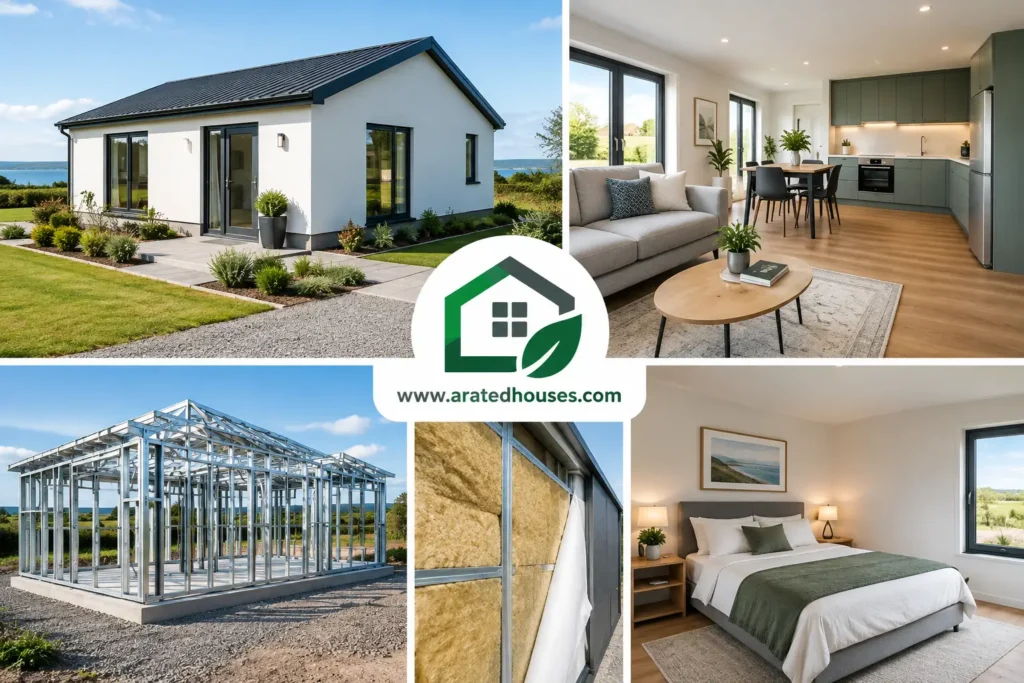
A-Rated Houses designs permanent 45 m² steel-frame homes around these practical outcomes, with complete internal finishes, kitchen and bathroom provision, and connection-ready services. The aim is straightforward: a compact home that feels comfortable and dependable every day of the year.
Check services before committing to a layout
A site can appear ideal until utilities are considered. Water supply, foul drainage, surface-water management, electricity capacity and access for construction all need early investigation. The right solution depends on whether the property connects to public services, uses private arrangements, or needs upgrades.
Drainage is particularly important. Adding bathrooms and kitchens changes the demand placed on existing systems. If the site uses a septic tank or wastewater treatment system, its capacity and condition may need assessment. Rainwater must also be managed responsibly, without directing extra runoff towards neighbours or creating pooling around the new home.
Do not overlook the construction route either. A steel-frame system can support a more controlled build programme, but access for delivery, lifting and installation must suit the plot. A site survey helps identify overhead lines, narrow entrances, level changes and any constraints before a final specification is agreed.
Be clear if rental income is part of the plan
Some homeowners consider renting accommodation to help offset the cost of their project. That can be a sensible objective, but it should not be treated as an afterthought. Planning status, building compliance, insurance, mortgage conditions, tenancy obligations and tax treatment all need to align with the proposed arrangement.
Rent-a-Room Relief may be relevant where the statutory conditions are met, including requirements around the homeowner’s principal private residence. Eligibility is fact-specific, and the rules can change. Speak with a qualified tax adviser or Revenue before relying on the relief or building a financial plan around a particular level of rental income.
Long-term residential use should also be distinguished from short-term visitor accommodation. The intended use needs to be lawful and appropriate for the property from the start.
A practical route from idea to informed decision
The strongest projects begin with a short, honest assessment of the site and household needs. Measure the available area, identify previous extensions, check title documents and planning conditions, and consider where services can run. Then assess the proposed use alongside the relevant planning and Building Regulations requirements.
If an exemption appears possible, confirm the details before construction begins. If planning permission is required, a well-developed proposal with clear drawings, appropriate site information and a thoughtful explanation of the accommodation’s use will put the project on a better footing.
A permanent 45 m² home is a significant addition to a property and family life. The right early advice protects that investment, while a well-designed, energy-efficient specification gives the new occupant a place that is genuinely comfortable to call home.
