
Uncategorized
Essential Permanent Annexe Features to Choose
Oct
A permanent annexe has to work on an ordinary Tuesday in January, not only look appealing on handover day. The essential permanent annexe features are therefore the ones that protect year-round comfort, keep energy use manageable and create a safe, practical home for family living or qualifying residential use.
For Irish homeowners, 45 m² can be a remarkably useful footprint when it is designed as a proper small house from the outset. The difference lies in the fabric of the building, the services behind the walls and the care taken with layout, ventilation and compliance. A well-specified annexe should feel calm, warm and independent, whatever the weather outside.
Start with a permanent, high-performance structure
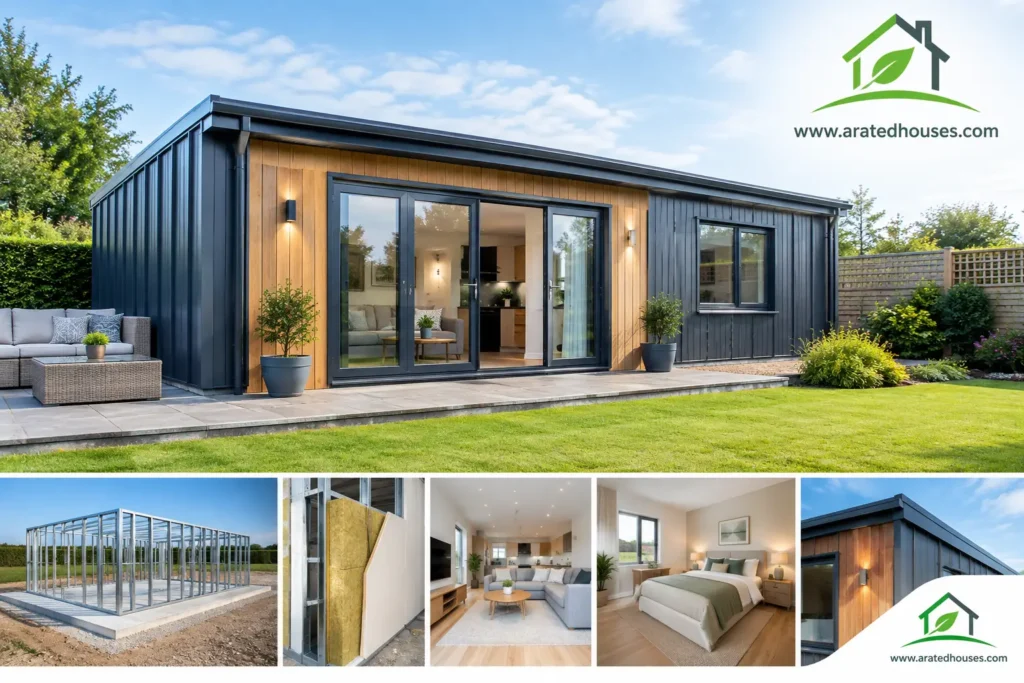
A permanent annexe needs a construction system designed for residential use and long-term durability. Steel-frame construction is a strong option because it provides a precise structural framework, supports efficient off-site preparation and can accommodate high levels of insulation within a carefully detailed building envelope.
The frame alone is not the performance story. What matters is how the walls, floor and roof work together to limit unwanted heat loss, moisture risk and draughts. Junctions around openings, corners and service penetrations need particular attention. Small gaps can undermine otherwise good insulation, making rooms harder to heat and less comfortable near external walls.
A permanent foundation and a properly designed floor build-up are equally significant. They provide stability, help manage ground moisture and contribute to thermal performance. These are not visible features once the house is complete, but they shape how the annexe performs for decades.
Insulation that delivers comfort in every season
High-performance insulation is one of the most valuable permanent annexe features because it affects daily life immediately. A well-insulated home stays warmer for longer in colder months and is less prone to overheating during warmer spells. It also reduces the demand placed on the heating system.
Look beyond a single insulation claim. Good performance depends on continuous insulation through the roof, external walls and floor, as well as thoughtful detailing to reduce thermal bridging. Triple insulation, where specified across these key elements, can support a more consistent internal temperature and a stronger BER-focused design.
Windows and external doors deserve the same scrutiny. Quality, energy-efficient glazing, airtight installation and well-insulated frames help avoid cold spots and condensation around openings. The best specification will depend on orientation, shading, window sizes and the overall energy strategy, so there is no one-size-fits-all choice.
Airtightness without stale air
Airtight construction reduces uncontrolled draughts, but a home still needs fresh air. This is where planned ventilation becomes essential. A suitable system removes moisture and pollutants from kitchens and bathrooms while bringing fresh air into living and sleeping areas in a controlled way.
Mechanical ventilation with heat recovery may be appropriate for some high-performance homes, while other compliant ventilation approaches may suit different specifications. The right choice depends on the building design, budget and expected occupancy. What should never be compromised is the balance between energy efficiency and healthy indoor air.
A layout that supports independent living
At 45 m², every square metre should earn its place. A permanent annexe should not feel like a series of compromised rooms. It should have a clear living area, a functional kitchen, a comfortable bathroom and a bedroom arrangement that suits the intended occupant.
Open-plan kitchen and living spaces can make a compact home feel more generous, especially when daylight is brought in from more than one direction. Storage is equally important. Built-in cupboards, sensible kitchen storage and a designated place for coats, cleaning equipment and household items prevent a small home from becoming cluttered.
For an elderly parent or anyone planning to remain in the annexe for many years, accessible design choices are worth considering early. A level entrance, wider circulation space, a practical shower room and easy-to-reach controls can make everyday life simpler. These features may not be necessary for every household, but including them at design stage is generally easier than adapting a finished home later.
Privacy also matters. Independent living works best when people have their own front door, good acoustic separation and a layout that does not overlook the main house unnecessarily. Window positions should balance natural light, outlook and privacy for everyone on the property.
Heating, hot water and renewable options
An efficient building fabric allows heating systems to work more effectively. The aim is not simply to install a heat source, but to choose a system that is appropriately sized for a compact, well-insulated home and straightforward for occupants to control.
Electric heating, heat-pump-based options and other suitable systems may be considered depending on the specification and site conditions. Hot water demand should also be assessed realistically. A home occupied by one person has different needs from accommodation used by a couple or family member who regularly has visitors.
Solar panels and battery storage can be worthwhile options for homeowners seeking to use more of their own generated electricity. Their value depends on roof orientation, shading, household energy habits and the chosen system. They should be viewed as part of an overall energy plan rather than a substitute for insulation, airtightness and efficient heating.
A BER-focused approach brings these decisions together. While a particular rating cannot be assumed for every project, designing around energy performance from the first conversation gives homeowners a clearer picture of likely comfort and running-cost considerations.
Proper kitchen, bathroom and building services
A permanent home needs more than attractive finishes. It requires a complete kitchen, a fully functioning bathroom, safe electrical installation, heating controls, plumbing and connection-ready services designed for residential occupation.
The kitchen should allow proper cooking, food storage and cleaning, rather than relying on a minimal arrangement that quickly becomes frustrating. In the bathroom, durable finishes, effective extraction and well-planned pipework help manage moisture and simplify maintenance.
Electrical planning should account for everyday use, including sufficient sockets, task lighting, external lighting, internet requirements and future appliances. It is far better to plan these needs before walls are closed than to rely on extension leads or disruptive alterations later.
Sound control is another feature that often receives too little attention. Acoustic insulation and considered placement of bedrooms, bathrooms and plant equipment can make the annexe feel more peaceful. This is particularly valuable where family members are living close by but want genuine independence.
Compliance and site suitability are part of the specification
A permanent annexe should be designed with applicable Irish Building Regulations in mind. Compliance considerations affect structure, fire safety, ventilation, energy performance, drainage, electrics and accessibility. They are not an administrative extra added at the end of a project.
Planning is similarly site-specific. A 45 m² home may qualify for a planning exemption where all relevant conditions are met, but this cannot be assumed. Site layout, the existing property, intended use, access, services and local requirements can all matter. Homeowners should confirm their position with the appropriate qualified professionals and relevant authority before proceeding.
If the annexe may be used for qualifying rental accommodation, the arrangement should be assessed carefully against the current requirements of any relevant scheme, including Rent-a-Room Relief where applicable. Potential income and tax treatment depend on individual circumstances, so neither should be treated as guaranteed.
Choose a specification that remains useful
The best permanent annexe features are the ones that continue to make life easier after the novelty has faded: warm floors on a cold morning, fresh air without a chill, enough storage for normal routines and controls that are simple to use.
A-Rated Houses approaches a 45 m² steel-frame home as permanent residential accommodation, with the option of a turnkey specification covering the structure, insulation, internal finishes, kitchen, bathroom and building services. The sensible next step is to match the specification to the people who will live there, the site and the way the home will be used over time.
