
Uncategorized
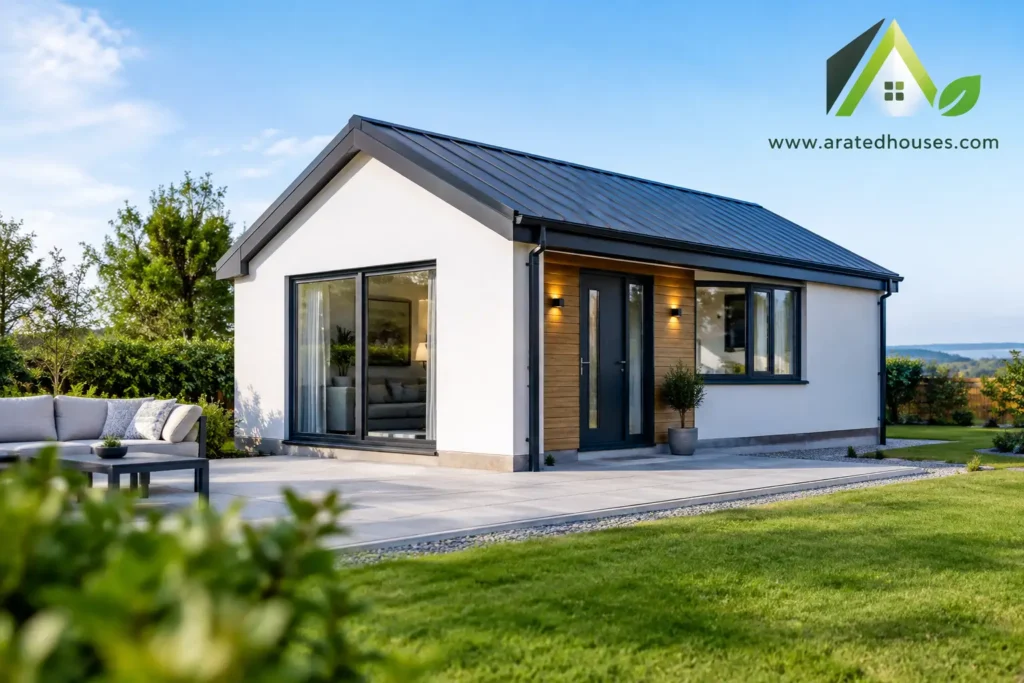
Family Annexe Case Study: A 45 m² Home
Oct
A family can reach a point where sharing one main house no longer works as well as it once did. An older parent may need to be close by without giving up privacy. An adult son or daughter may need a secure home while saving for the future. This family annexe case study follows a typical brief: create a permanent, comfortable small home close to family, without treating independence as an afterthought.
The example below is illustrative rather than a specific customer project. Every site, household and planning position is different. It does, however, show the practical decisions that shape a successful 45 m² home for year-round family living.
The family brief: close by, not crowded
The homeowners had an established family home and sufficient space within their property for a separate 45 m² residence. Their parent was active and independent, but the family wanted a long-term arrangement that would make everyday support easier if needs changed over time.
The goal was not simply to add another room. The new home needed its own front door, proper kitchen, shower room, living area and bedroom, with the quality of insulation, heating and ventilation expected of permanent accommodation. Privacy mattered on both sides. The parent wanted the freedom to make meals, receive visitors and keep their own routine, while the homeowners wanted their main house to remain their own.
That distinction shaped the entire project. A permanent annexe should be designed as a real home from the first conversation, with clear attention to Building Regulations, services, comfort and long-term maintenance.
A compact layout that feels like home
At 45 m², every square metre has to earn its place. The layout in this case centred on an open-plan kitchen, dining and living space, with daylight from well-positioned windows and direct access to the outside. A separate bedroom allowed for quiet and privacy, while the bathroom was planned with a practical, easy-to-use layout.
The family prioritised storage, circulation space and a kitchen that could be used every day. These details are often more valuable than trying to fit too many features into a compact footprint. A home feels more generous when rooms are proportioned properly, furniture has a logical place and natural light is considered early.
There can be trade-offs. A larger bedroom may mean a more compact living area, while extra storage can reduce open floor space. The right choice depends on who will live there, how they live day to day and whether future accessibility should influence the plan.
Comfort through an Irish winter
The family had experienced cold, draughty extensions in the past and did not want a separate building that was only pleasant in mild weather. They chose a high-performance steel-frame specification with strong insulation levels, quality windows and doors, and carefully planned airtightness and ventilation.
This is where the construction standard has a direct effect on daily life. Good insulation helps the home retain warmth. Effective ventilation supports healthy indoor air. A well-designed heating system gives the occupant greater control over comfort rather than relying on costly, uneven heating.
A BER A-rated outcome may be possible where the full design, specification and installation support it, but this should always be assessed on the individual project. Renewable-energy options, such as solar panels, battery storage and efficient heating systems, can also be considered according to the site, budget and household priorities.
The result sought was simple: a home that feels warm in winter, comfortable in summer and economical to run over time. Low energy demand is not just a technical target. It can mean steadier temperatures and more money in the household budget.
Family annexe case study: the site and compliance questions
Before design decisions were finalised, the family needed to understand what could be built on their property and what approvals or conditions might apply. This stage should never be skipped.
In Ireland, a 45 m² home may qualify for a planning exemption in certain circumstances, subject to all applicable conditions. Whether an exemption applies depends on the property, the proposed use, the site layout, the existing house and current regulations. Some projects will require planning permission or other approvals. It is sensible to establish the position early, rather than making assumptions based on a neighbour’s project or general online advice.
The project also had to address practical matters such as access for construction, separation from boundaries, drainage, water, electricity and connection-ready services. A proper site assessment can identify issues that affect cost, design or timescales before work begins.
Building Regulations remain important for a permanent dwelling, including areas such as structure, fire safety, ventilation, energy performance and drainage. A compliant approach protects the homeowner and supports the quality, safety and durability of the finished home.
Why steel-frame construction suited the project
The family selected a steel-frame home because it offered a precise, modern route to permanent construction. Components can be manufactured accurately, helping to support a controlled build process and a consistent insulated envelope.
Steel frame is only part of the picture. The performance of the completed home also depends on insulation, windows, airtightness, ventilation, heating, workmanship and the way every junction is detailed. A good specification considers how these elements work together, not as separate upgrades.
For this family, the key benefit was confidence in a permanent, low-maintenance structure designed for residential use. They also valued a clearer route through design, manufacture, installation and internal completion, rather than co-ordinating multiple unrelated trades themselves.
A turnkey service can reduce that burden by bringing the principal elements together: design, structure, internal finishes, kitchen, bathroom, heating, ventilation and building services. It does not remove the need for informed choices, but it gives the family one clearer project pathway.
Making independence work in practice
Once complete, the new home gave the parent a familiar rhythm of independent living with family nearby. They could cook, relax and host visitors in their own space, while still being part of daily family life when they chose. For the homeowners, it removed the pressure of trying to adapt every room in the main house around changing needs.
The value was not limited to the present. The family considered how the space could serve different generations over time, subject to applicable rules and the needs of the household. A well-built annexe can provide flexible residential space, whether for an elderly relative, an adult child or another qualifying use.
That flexibility should not be confused with a promise of rental income. Anyone considering a qualifying rental arrangement should check the relevant tax, occupancy and scheme requirements, including the conditions of Rent-a-Room Relief where applicable. The right use is the one that is compliant, practical and appropriate for the property.
The decisions that mattered most
This case study shows that the best results come from resolving the fundamentals early. The family did not begin with finishes or furniture. They began with how the home would be used, who it was for and what would make it genuinely comfortable for many years.
Their priority order was clear: confirm the site position, design for permanent living, invest in energy performance, protect privacy and choose a layout that supports independence. Decorative choices came later, once those essentials were secure.
A-Rated Houses approaches 45 m² homes with this same principle in mind: compact does not have to mean compromised. With the right planning, specification and construction quality, a separate family home can offer everyday comfort, lower running-cost potential and the reassurance of having loved ones nearby without living on top of one another.
For families considering an annexe, the most useful next step is a practical conversation about the site, the intended occupant and the standard of home required. The strongest projects begin not with a quick fix, but with a home designed to support family life well into the future.
