
Uncategorized
A Fast Installation Garden Home That Lasts
Aug
A fast installation garden home should not mean rushing decisions or accepting a lower standard of living. For homeowners considering a permanent 45 m² home in the grounds of an existing property, speed is most valuable when it comes from good design, organised construction and clear responsibilities – not from cutting corners on insulation, ventilation or compliance.
The right project can create comfortable, independent accommodation for a parent, adult child or other family member, or potentially provide qualifying rental space. But a quick route to construction still begins with careful checks. Site access, services, planning conditions and the intended use of the home all shape the programme from the outset.
What makes installation genuinely faster?
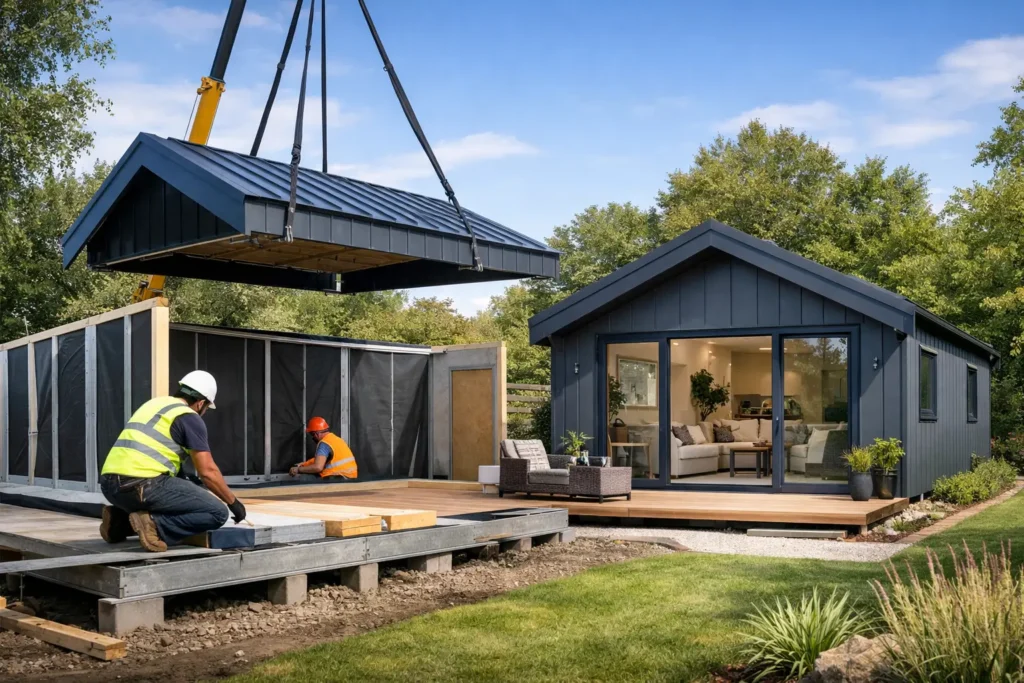
Traditional building methods often involve a long sequence of weather-dependent work on site. A steel-frame approach changes that sequence. Much of the structural work can be designed, measured and prepared in advance, so the frame arrives ready for efficient assembly once foundations and site preparations are in place.
That does not remove the need for skilled groundworks, accurate setting-out and proper connections. It does, however, reduce avoidable hold-ups and gives homeowners a clearer view of the stages ahead. A well-managed turnkey project brings design, structure, insulation, windows, internal finishes, kitchen, bathroom, heating, ventilation and connection-ready services into one coordinated scope.
For a 45 m² home, the advantage is not simply a shorter build period. It is fewer handovers between separate suppliers, less uncertainty about what has or has not been included, and a more predictable path towards a finished home.
A clear specification prevents delays
Many projects slow down because important choices are left until construction has already started. The layout, window positions, kitchen arrangement, bathroom specification, heating system and electrical requirements should be agreed early. So should practical details such as access for deliveries, drainage routes and where external equipment will sit.
A-Rated Houses offers specification levels that allow homeowners to match the home to their priorities, whether that means a straightforward entry specification or additional features such as solar panels, battery storage and renewable heating. The key is choosing the right level before work begins, rather than changing the brief midway through the build.
Fast installation needs a site that is ready
A compact home can be constructed efficiently, but it still needs a suitable site. Before a programme can be treated as realistic, the property should be assessed for access, levels, ground conditions, drainage, existing services and the relationship to the main house and neighbouring properties.
Restricted access does not necessarily rule out a project. It may affect how materials are delivered, where they are stored and how the construction sequence is organised. A narrow side entrance, overhead cables or a sloping garden can all require a different approach. Identifying these constraints early is far less disruptive than discovering them once work has started.
Groundworks are particularly important. The foundation solution must suit the site and the building design. Drainage, water, electricity and wastewater arrangements also need to be considered as part of the whole project, not treated as afterthoughts. This preparatory work is one reason a responsible provider will not promise the same completion timeframe for every property.
A permanent home is built around year-round comfort
Speed matters, but the home must still feel warm, quiet and healthy in January as well as comfortable in summer. A permanent residential home needs more than an attractive exterior and a quick installation date. Its fabric, heating and ventilation systems must work together to support daily living.
High-performance insulation helps retain heat and reduce demand on the heating system. Careful attention to airtightness, appropriate windows and controlled ventilation helps maintain a comfortable internal environment while managing moisture. These details are not optional extras when a home is intended for full-time occupation.
Steel-frame construction can support this approach because it is precise and designed as part of a complete building system. With the right specification, it provides a durable structure alongside the insulation layers, windows, doors and services needed for a high-performing home. The result should be practical comfort: rooms that warm up efficiently, fewer draughts and more predictable energy use.
A BER-focused design can support lower running costs, but actual performance will depend on the final specification, local conditions and how the home is used. Renewable options may be worthwhile for some households, particularly where long-term energy costs and electricity use are central considerations. They should be selected for the property and household, rather than added simply because they are available.
Planning and Building Regulations come first
The phrase fast installation can create the wrong impression if it suggests that approvals and standards can be bypassed. They cannot. In Ireland, a 45 m² home in the grounds of an existing house may qualify for a planning exemption in certain circumstances, subject to all applicable conditions. Each property and proposed use must be assessed carefully.
Planning exemption and compliance with Building Regulations are separate matters. A permanent home must be designed and constructed to meet applicable requirements, including areas such as structure, fire safety, ventilation, energy performance and drainage. A clear specification and professional coordination help keep these requirements visible throughout the project.
Homeowners should also think carefully about how the home will be used. Independent family living has different practical considerations from rental accommodation. Where rental income is part of the plan, any relief or exemption depends on meeting the relevant scheme conditions. For example, Rent-a-Room Relief may be available for qualifying arrangements, but eligibility should be confirmed for the individual circumstances rather than assumed.
Taking time over these points is not a delay for its own sake. It protects the homeowner from committing to a design or use that does not suit the property, the household or the rules that apply.
The practical value of a 45 m² layout
A well-planned 45 m² home can feel surprisingly generous because every square metre has a job to do. The most successful layouts create a proper living area, functional kitchen, comfortable bedroom or bedrooms, a full bathroom and enough storage for everyday life. Natural light, sensible circulation and room proportions matter more than decorative features that consume floor area.
This size can be particularly useful for families who want more independence without moving home. It can give an older relative privacy while keeping support close by, or offer an adult child a secure and self-contained place to live. For a homeowner, it may also make better use of land already owned while avoiding the disruption of a major extension to the main house.
The trade-off is that compact living requires discipline in the design. There is less room for wasted corridors, oversized furniture or poorly located storage. A design conversation should focus on the real routine of the future occupant: cooking, working, relaxing, welcoming visitors and storing belongings. That is how a compact house becomes a comfortable long-term home rather than a space that looks good only on a drawing.
Questions to settle before choosing a fast installation garden home
Before comparing finishes or energy options, establish whether the intended location and use are viable. Confirm the likely planning position, site constraints, service strategy and access route. Then look closely at what the quoted scope includes, from foundations and connections through to kitchen, bathroom, heating, ventilation and final internal finishes.
It is also sensible to ask how the home is designed for permanent occupation, how energy performance is addressed and who coordinates each stage. A low initial price can be less useful if significant essentials are excluded or left for the homeowner to arrange separately. Clear specifications make it easier to compare proposals on a like-for-like basis.
A fast installation garden home is at its best when the process feels considered from the first site review to the final handover. Choosing a permanent, energy-efficient steel-frame home gives you the opportunity to add meaningful living space with a clear purpose – and a home that is ready for everyday life, not just the day it is installed.
