
Uncategorized
A-Rated Modular Homes in Ireland for Year-Round Living
Aug
A search for A-rated modular homes in Ireland usually starts with a practical need: more space for family life, independent living for a parent or adult child, or accommodation that feels like a proper home rather than an add-on. The right answer is not simply a building that fits on a site. It is a permanent, comfortable home that performs well through an Irish winter, has predictable running costs and is designed with the applicable rules in mind.
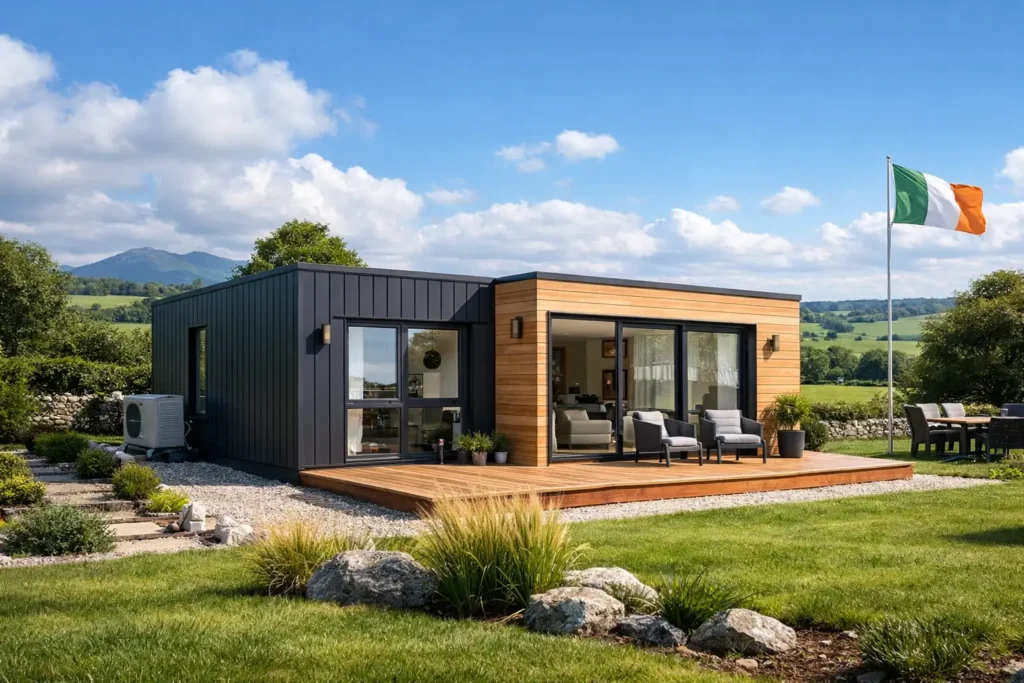
A high-performance 45 m² steel-frame home can meet that need without compromising on the essentials. With a complete kitchen, bathroom, heating, ventilation, insulation and finished living space, it is designed for year-round occupation. However, the specification, the site and the intended use all matter. A good decision begins by understanding what makes an A-rated modular home different from a smaller ancillary structure or a conventional extension.
What A-Rated Modular Homes in Ireland Should Deliver
The term “modular” can describe different construction approaches, so homeowners should look beyond the label. The key question is whether the home is engineered and specified as permanent residential accommodation, with the structure, thermal performance and services appropriate to that role.
For a 45 m² home, intelligent layout is central. Every square metre needs to work hard, but compact does not need to mean cramped. A well-planned design provides defined areas for cooking, dining, relaxing, sleeping and bathing, alongside useful storage and daylight. The result should feel like a self-contained home, not a space that only works in fair weather.
A-Rated Houses builds permanent steel-frame homes around this principle. Steel-frame construction provides a precise, durable structural system, while the surrounding build-up is designed to support strong thermal performance. Factory-led preparation can also reduce uncertainty on site, although ground conditions, connections and the chosen specification will still influence the overall programme.
Comfort is more than a temperature reading
An energy-efficient home should be comfortable at different times of day and throughout the seasons. High-performance insulation helps reduce unwanted heat loss, while quality windows and doors limit draughts and cold spots. Careful airtightness and properly designed ventilation are equally important.
These elements work together. Insulation on its own is not the full story if gaps allow cold air to enter or stale, humid air to remain trapped indoors. Effective ventilation helps maintain fresh air and manage moisture, supporting a healthier internal environment. The aim is steady, usable comfort rather than a home that is warm only when the heating is working at full output.
Why the Fabric of the Home Matters First
Heating technology receives plenty of attention, but the fabric of the building deserves equal consideration. A home with high-performing walls, floor, roof, windows and doors needs less energy to maintain a comfortable internal temperature than one that loses heat quickly.
For homeowners, this can mean a more even living environment and lower demand on the heating system. Actual running costs will always depend on occupancy, energy tariffs, weather, thermostat settings and how the home is used. Even so, investing in insulation and airtight construction is a practical way to reduce the amount of energy required over the life of the property.
A steel-frame system can support this approach when it is properly detailed. The frame must be integrated with insulation layers and thermal-bridge controls to avoid weak points where heat can escape more readily. This is why clear specifications and professional installation matter. An advertised energy rating means little if the finished home does not reflect the design intent.
BER performance and renewable options
A Building Energy Rating, or BER, gives a useful indication of a home’s energy performance. Achieving an A rating depends on the completed design, systems and assessment, rather than one feature alone. Insulation, glazing, airtightness, heating, hot water and renewable technologies can all affect the result.
Depending on the specification and site, solar panels, battery storage and renewable heating options may be worth considering. Solar generation may help reduce purchased electricity at suitable times, while battery storage can increase the usefulness of electricity generated on site. These choices should be based on expected occupancy, roof orientation, budget and the homeowner’s longer-term priorities.
The best approach is usually to start with a high-performing fabric, then select systems that suit the home and the people living in it. This helps avoid paying for technology that is poorly matched to the building’s real energy demand.
Planning, Building Regulations and Site Checks
A 45 m² home may qualify for a planning exemption in certain circumstances, subject to all applicable conditions. That possibility can be attractive, but it should never be assumed. Site layout, the relationship to the existing dwelling, intended use, private open space, services and other relevant factors may affect whether an exemption applies.
Planning requirements and Building Regulations are separate considerations. Even where planning permission may not be required, a permanent residential home must be approached responsibly, with attention to the applicable regulations, fire safety, ventilation, drainage, structure, insulation and other technical requirements.
Early checks are valuable because they prevent costly changes later. Before committing to a project, homeowners should consider access for construction, the location of underground services, ground conditions, drainage arrangements, electricity and water connections, and privacy for both households. A clear site assessment also helps establish what work is included and what may require separate provision.
Independent living and rental considerations
Many homeowners want additional accommodation that gives a family member greater independence while keeping them close to support. A properly designed compact home can provide privacy, a front door, a kitchen and bathroom facilities, and a comfortable place to live throughout the year.
Where rental use is being considered, the intended arrangement should be checked carefully before work begins. Qualifying rental income may be eligible for Rent-a-Room Relief, which is subject to the requirements and limits of the scheme. Tax treatment, planning status, registration obligations and the particular use of the accommodation can all be relevant, so homeowners should obtain appropriate professional advice for their circumstances.
The point is to plan for the real use of the home from the outset. A design intended for independent family living may have different priorities from one intended for a qualifying rental arrangement, particularly around access, privacy, metering and site services.
A Turnkey Approach Reduces Avoidable Decisions
A permanent small home involves more than a frame and external finish. There are decisions around insulation, windows, internal doors, flooring, kitchen layout, bathroom fittings, heating, ventilation, electrical points and connection-ready services. Coordinating these separately can make a project feel more complicated than it needs to be.
A turnkey approach brings these components into one defined scope. At A-Rated Houses, specification levels such as Entry, Comfort and Premium allow homeowners to choose a finish that reflects their budget and priorities, while retaining the essential focus on permanent construction and energy performance.
Clarity matters as much as choice. Homeowners should ask what is included, what is excluded, how site-specific works are treated, and which upgrades may affect energy performance or future running costs. A detailed specification gives a far better basis for comparison than a headline price alone.
Choosing the Right 45 m² Home
A compact home is a long-term investment in how a household lives. It should be assessed with the same care as any other residential project. Look at the layout, storage, daylight, insulation strategy, ventilation, heating, construction system and the quality of internal finishes. Ask how the home will feel on a wet January morning, not only how it appears in a brochure.
It is also worth considering flexibility. Family circumstances can change, and a well-designed permanent home may support different qualifying uses over time, provided the relevant conditions are met. Durable materials, straightforward maintenance and efficient systems can help protect the usefulness of that investment.
If you are weighing up a 45 m² steel-frame home for your property, begin with the site and the people who will live there. Then request a brochure and price guide that sets out the specification clearly. The most valuable extra space is not merely available space – it is a warm, well-planned home that remains comfortable, efficient and dependable for years to come.
