
Uncategorized
Steel-Frame Versus Masonry Construction
Oct
A small permanent home has to work especially hard. Within 45 m², every wall, junction and service route affects comfort, energy use and usable space. That is why the choice between steel-frame versus masonry construction is not simply about appearance or tradition. It shapes how the home is built, how quickly it becomes weather-tight, and what it feels like to live in through an Irish winter.
Masonry has a long and trusted history in Irish housing. Steel-frame construction brings a different set of strengths: precision, controlled factory manufacture and the ability to create a highly insulated building fabric efficiently. Neither approach is automatically right for every project, but understanding the trade-offs helps homeowners make a decision based on year-round living rather than assumptions.
Steel-frame versus masonry construction: the core difference
A masonry home is generally built from blockwork or brick, with insulation incorporated through the wall build-up. It is a familiar construction method, and its substantial mass is often associated with solidity and durability.
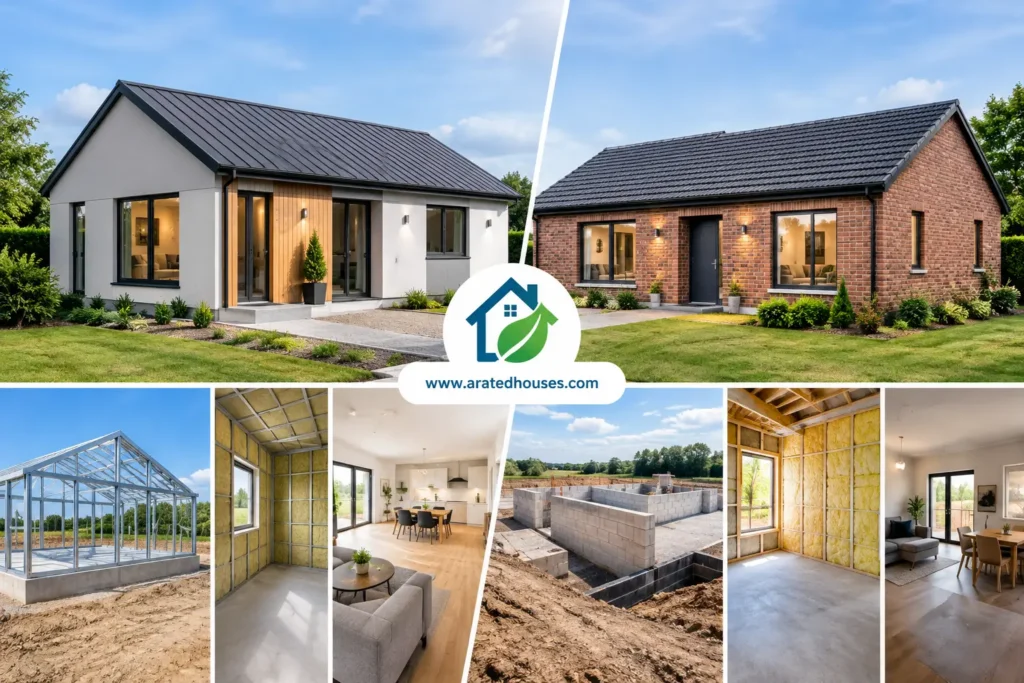
A steel-frame home uses a light-gauge galvanised steel structure to form the building’s load-bearing skeleton. Insulation, airtightness layers, external cladding and internal finishes are then built around that frame as part of a designed wall system. The result is still a permanent house, not a temporary structure, but the route to achieving it is different.
For a compact home, the key question is less about which material sounds stronger and more about how well the complete system performs. A properly designed wall must manage heat loss, condensation risk, moisture, ventilation, fire performance and sound, while complying with applicable Irish Building Regulations.
Comfort begins with the fabric
Insulation and heat retention
High performance is designed into a steel-frame home from the outset. The frame allows insulation to be placed accurately within the wall build-up, with additional layers used where required to limit heat escaping through the structure. Careful detailing around floors, roofs, windows and doors matters just as much as the insulation itself.
Masonry can also achieve excellent thermal performance. However, the outcome depends on the specification and the quality of installation. Cavity insulation, internal insulation and external insulation each have different implications for wall thickness, build sequence and thermal bridging.
For homeowners, the practical benefit is straightforward: a well-insulated, carefully detailed home is more likely to maintain an even indoor temperature, need less energy to heat and feel comfortable near external walls and windows. It may also support a strong BER outcome, depending on the final design, heating, ventilation and renewable-energy choices.
Airtightness and draught control
Draughts are not an unavoidable feature of a small home. In both steel-frame and masonry construction, airtightness must be planned rather than treated as an afterthought.
Steel-frame systems are particularly suited to a clear, continuous airtightness strategy because the building layers are designed together. This can make it easier to identify and seal junctions before internal finishes are completed. Good airtightness needs appropriate ventilation alongside it, so that fresh air is supplied without wasting unnecessary heat.
Masonry homes can also be made airtight, but this often relies on careful plastering, sealing and coordination between several trades. The difference is not that one method can be airtight and the other cannot. It is the level of precision achieved in design and site execution.
Build speed and site disruption
One of the clearest advantages of steel-frame construction is its efficient build sequence. Structural elements can be manufactured to an agreed design before arriving on site. Once foundations are ready, the frame can be erected quickly and the home can move towards a weather-tight stage without waiting for blockwork construction to progress course by course.
That does not mean every project proceeds at the same pace. Ground conditions, service connections, weather, access and finish specification all affect the programme. Still, off-site preparation can reduce uncertainty and shorten the period of heavy on-site activity.
Masonry construction is often more dependent on favourable site conditions and a sequence of wet trades. It remains a sound method, particularly where it suits a wider house design or local construction approach, but it can involve more stages before the building envelope is complete.
For a homeowner adding independent accommodation for a parent, an adult child or qualifying residential use, less site disruption can be a meaningful advantage. A more controlled programme also makes it easier to plan decisions about finishes, heating and connections in good time.
Durability is about the whole system
Some people assume that masonry must always last longer because it feels more substantial. In reality, durability depends on design, materials, moisture management, workmanship and maintenance.
Galvanised steel framing is designed for long-term structural use when it is kept within a correctly detailed building envelope. The frame is protected from weather by the external wall layers, while vapour control, ventilation and drainage details help manage moisture within the construction. As with any home, careless penetrations, poor detailing or unresolved leaks can create problems. The material alone does not guarantee performance.
Masonry is highly durable too, but it is not maintenance-free. Mortar joints, render, pointing, cavities, insulation continuity and water ingress all require proper attention over a building’s life.
The most reassuring route is to choose a complete construction system with clear specifications, competent installation and appropriate guarantees. A permanent home should be assessed on how its structure, insulation, windows, roof, ventilation and services work together.
Space efficiency in a 45 m² home
In a compact layout, wall thickness matters. Steel-frame construction can support high levels of insulation within a slim, engineered wall build-up. That can help preserve valuable internal floor area without compromising the thermal performance needed for comfortable year-round living.
The gains may sound modest on paper, but they can make a difference to a bedroom, shower room, kitchen storage wall or circulation space. Good design is not only about fitting rooms into a plan. It is about making those rooms practical to use every day.
Masonry walls can also be designed efficiently, but the final thickness will depend on the selected insulation strategy and finishes. The important point is to compare like with like: not simply the structural material, but the finished wall thickness and the thermal standard it achieves.
Cost: look beyond the starting figure
Comparing costs solely by square metre can be misleading. A lower initial figure may omit insulation upgrades, ventilation, heating, internal finishes, kitchen, bathroom fittings, service preparation or the coordination needed to deliver a complete home.
Steel-frame construction can offer cost certainty because much of the structure is designed and manufactured in advance. It may also reduce labour time on site. However, final costs will still vary according to groundwork, access, external works, specification level and the services required.
Masonry can be competitively priced in the right circumstances, especially where local labour and materials are readily available. Yet its final cost can be more exposed to changing site conditions, programme extensions and the need to coordinate multiple trades.
For most homeowners, the more useful comparison is whole-life value. Consider expected heating demand, maintenance needs, comfort, build quality and the likelihood of avoiding expensive remedial work later. A well-specified home can mean more predictable running costs and more money in your pocket over time, though no construction method can promise a fixed energy bill.
Fire, sound and regulation
Permanent residential accommodation must meet applicable requirements for fire safety, structure, energy performance, ventilation and other areas of the Building Regulations. Steel-frame construction is not a shortcut around these obligations. It is a construction method that must be properly specified and installed to meet them.
Fire performance in a steel-frame home comes from the complete wall, floor and ceiling assemblies, including linings, insulation, cavity barriers and junction details. Sound insulation is similarly a matter of the whole build-up, not just the frame itself.
A professional turnkey approach brings value here. Rather than asking the homeowner to coordinate separate structural, insulation, heating and finishing decisions, the home can be designed as one integrated system. At A-Rated Houses, this supports clear specifications for a permanent, high-performance 45 m² home, with options for renewable heating, solar panels and battery storage where suitable.
Which construction method suits your project?
Steel-frame may be the stronger fit where you value a precise, highly insulated fabric, efficient on-site assembly and a clearly defined turnkey specification. It is particularly well suited to compact homes where space efficiency and energy performance are central to the brief.
Masonry may suit a project where a conventional build approach is preferred, the design calls for it, or local site circumstances make it the practical choice. It can deliver an excellent home when the insulation, airtightness and detailing are given equal attention.
Before deciding, ask for more than a structural description. Request the wall build-up, insulation specification, ventilation approach, heating proposal, window performance and scope of finishes. If a project may qualify for a planning exemption, this should always be confirmed against the applicable conditions and the specific property rather than assumed.
The best choice is the one that gives your household a properly designed, compliant home that feels warm, quiet and dependable every day of the year.
