
Uncategorized
Can Annexes Share Utilities With the Main House?
Sep
A new 45 m² home can feel fully private while still using selected services from the existing property. Whether annexes share utilities with the main house is one of the first practical questions homeowners ask, and the right answer depends on the site, the intended use and the capacity of the existing connections.
Sharing services can reduce disruption and avoid unnecessary duplication. However, it should never mean compromising comfort, safety, clear billing or compliance. A permanent, year-round home needs properly designed electrical, water, drainage, heating and ventilation services from the outset.
What does sharing utilities actually mean?
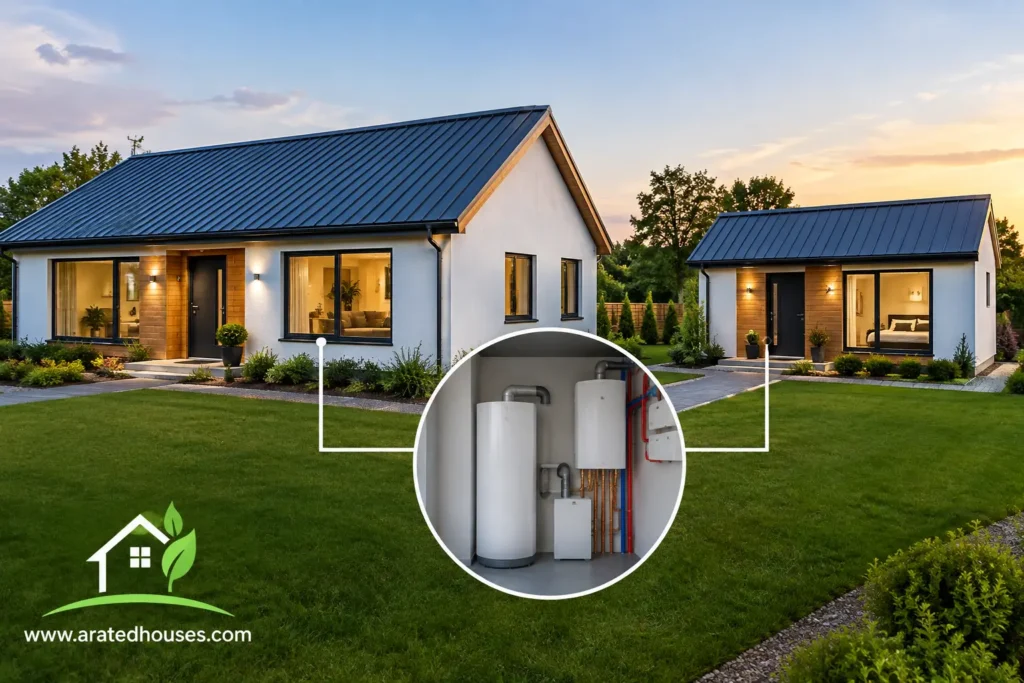
An annex may share the incoming electricity supply, water connection or wastewater system with the main home, while having its own distribution systems within the new dwelling. In simple terms, one utility connection can serve both buildings, but the annex should still have dedicated circuits, isolation points, controls and pipework where required.
This distinction matters. A shared water supply does not mean running a single small pipe informally across the garden. A shared electrical connection does not mean extending a domestic cable without checking load, protection and installation standards. The new home must be designed as a permanent residential space, with services sized and installed for reliable everyday use.
In many projects, the most practical arrangement is a shared primary connection combined with separate internal controls and, where useful, sub-metering. This gives the homeowner better visibility of usage without automatically requiring a completely separate utility account for every service.
Can annexes share utilities safely?
Yes, annexes can often share utilities safely when the work is designed for the property and carried out correctly. The existing house’s supply capacity is the starting point. An electrician, plumber and drainage specialist may need to assess the current installation, proposed demand, route lengths and the condition of existing infrastructure before a final approach is agreed.
A-Rated Houses designs connection-ready building services as part of a considered turnkey home specification. The objective is not simply to get power and water into the building. It is to create a comfortable, efficient home that is straightforward to operate and maintain over the long term.
Electricity: capacity, protection and control
A 45 m² home may have modest energy demand compared with a larger dwelling, particularly when it is well insulated and designed around efficient systems. Even so, demand can add up. Cooking appliances, hot water, heating, lighting, ventilation, washing facilities and optional electric vehicle charging can all affect the electrical load.
A shared supply may be possible where the existing connection and consumer unit have adequate capacity. In other cases, an upgrade or a separate connection may be the better solution. The answer should be based on a proper electrical assessment, not an assumption that the main house supply will cover additional demand.
Dedicated circuits and suitable protective devices help make the installation safer and easier to manage. A separate distribution board in the annex can allow occupants to isolate circuits locally and helps an electrician identify faults or carry out future work efficiently. A sub-meter can also be useful if an adult child, family member or qualifying tenant is contributing towards electricity costs.
Water: pressure matters as much as supply
Sharing the incoming water supply is often achievable, but water pressure and flow rate deserve close attention. A new home needs consistent performance at the kitchen sink, shower, basin and toilet, including at busy times when the main house is also using water.
Long pipe runs, undersized pipework or poor routing can lead to disappointing pressure. Insulated and correctly installed pipework is equally important, particularly where services pass underground or through unheated areas. Good design protects against heat loss and helps reduce the risk of avoidable maintenance issues.
For some properties, separate metering may be desirable. This is less about creating distance between the buildings and more about giving everyone a fair, understandable basis for sharing costs. It can be particularly helpful where the new home will be occupied independently for an extended period.
Drainage: assess the whole system
Drainage is one area where a site-specific review is essential. Wastewater from a new bathroom, kitchen and utility area must be discharged through a suitable system with correct falls, ventilation and access for maintenance. Where the annex connects to the existing foul drainage, the capacity and condition of that system need to be considered.
If a property uses a private wastewater treatment system or septic tank, additional occupancy may affect its suitability. This is not a detail to leave until late in the build. Early assessment can influence the home’s position on site, the service routes and whether upgrades are needed.
Surface water should also be dealt with separately from foul drainage where appropriate. Careful drainage planning helps protect the building, the site and neighbouring properties during periods of heavy rain.
Heating and hot water need independent control
Sharing a main house heating system can appear attractive, particularly if a boiler is already in place. Yet the practical result depends on distance, available output, pipework heat loss and how each household uses the space. A system that works well for one home may be less efficient when asked to heat two buildings with different schedules.
Independent heating controls usually give better day-to-day comfort. The annex occupant can set their preferred temperature without changing the main house routine, while the homeowner can see more clearly how energy is being used. Efficient electric heating, heat-pump options, solar panels and battery storage may be considered depending on the specification and property.
Hot water should be planned with the same care. The home needs a reliable supply that suits the number of occupants and the selected heating approach. A high-performance steel-frame build with strong insulation reduces heat demand, but it does not remove the need for well-sized, properly controlled services.
Shared utilities and planning considerations
The way an annex is connected to utilities is only one part of a wider compliance picture. It does not, by itself, decide whether a project may qualify for a planning exemption or whether planning permission is required. The proposed use, floor area, site conditions, relationship to the main house and all applicable rules must be reviewed carefully.
The same principle applies to Building Regulations. A permanent residential home should be designed and constructed to meet applicable requirements for areas such as structure, fire safety, ventilation, energy performance, drainage and electrical installation. Utility design supports these requirements, but it cannot be treated as a stand-alone decision.
Homeowners considering rental use should also establish whether their proposed arrangement meets all relevant scheme, tax, planning and occupancy requirements. Sub-metering may make household costs clearer, but it does not determine eligibility for Rent-a-Room Relief or any other arrangement.
When separate connections make more sense
There are situations where separate utility connections are worth considering. This may be the case where the annex will have a high electrical load, the main house supply is limited, the distance between buildings is significant or occupants want completely separate billing.
A separate connection can offer clear administration and future flexibility. On the other hand, it may involve more application steps, additional cost and longer lead times. Shared connections can be simpler and more economical where capacity is adequate, but they need transparent arrangements for maintenance and bills.
There is no single best answer for every property. The most sensible approach is usually the one that balances technical capacity, resident comfort, likely use and long-term running costs.
Plan utilities before the foundations are finished
The easiest time to make good utility decisions is before construction begins. Service routes, ducting, drainage falls, meter locations and external equipment all need to work with the building layout and the wider site. Retrofitting them later can mean extra excavation, disruption and cost.
A well-planned 45 m² home can provide independent, comfortable living while remaining sensibly connected to the existing property. Ask early questions about supply capacity, sub-metering, heating controls and drainage. That preparation gives your new home the practical foundations it needs for reliable year-round living – and helps keep more money in your pocket over time.
Get Brochure & Price Guide to explore a permanent, energy-efficient home designed around your property and your family’s needs.
