
Uncategorized
Fire Safety in Steel Frame Homes for Families
Sep
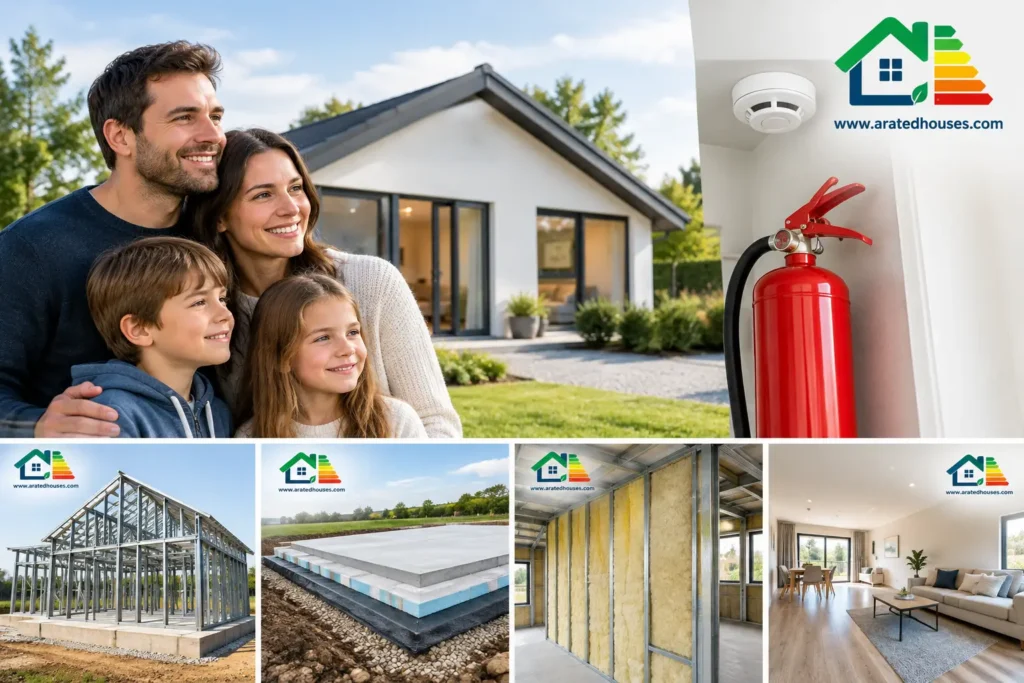
A permanent 45 m² home should feel safe on an ordinary Tuesday evening, not just look impressive on handover day. Searches for “fire safety steel frame homes” often start with one understandable question: is steel safe in a fire? The clear answer is that a well-designed steel-frame home can provide a high standard of fire safety, but the frame is only one part of the answer. Safety comes from the complete construction system, careful detailing, compliant services and a straightforward means of escape.
For homeowners adding independent accommodation for a parent, adult child or qualifying tenant, this matters greatly. A permanent home must be designed for real, year-round life, with the same responsible approach to fire precautions as any other residential accommodation.
Fire safety in steel frame homes: the full picture
Steel is non-combustible. It does not add fuel to a fire in the way untreated timber can. However, that does not mean steel alone makes a home fireproof. At very high temperatures, steel can lose strength, so it needs to be incorporated into a tested and properly specified wall, floor and roof build-up.
In practice, fire performance is created by layers working together. Fire-resistant linings, such as appropriately specified plasterboard, protect the structure and slow the spread of heat. Cavity barriers and fire stopping close off hidden routes through walls, ceilings and service zones. External finishes, insulation, doors, glazing and junction details must also be selected as part of a coordinated design.
This is why the question should not simply be, “Is steel safer than another frame material?” A better question is, “How has this entire home been designed to resist and contain fire, protect the escape route and support safe evacuation?” That is the standard homeowners should expect from a permanent residential build.
What protects the structure and the people inside
A home’s fire strategy has two linked goals: give occupants enough warning and time to leave safely, while limiting the fire’s spread through the building. The structural frame is relevant, but it is not the only consideration.
Protected wall, roof and ceiling build-ups
The steel frame sits inside a carefully designed envelope. Internal wall and ceiling linings can provide a period of fire resistance, helping to protect the steel components behind them. The exact specification depends on the design, including the home’s layout, its position on the site and the requirements that apply to the project.
High-performance insulation is equally important, both for warmth and for the overall build-up. Insulation products have different fire classifications and installation requirements. The right product must be fitted correctly, without unplanned gaps or alterations that could undermine the intended performance.
For a homeowner, this attention to detail supports more than compliance. It contributes to a quieter, warmer home with reliable performance in every season, while ensuring the building fabric has been considered responsibly.
Cavity barriers and fire stopping
Behind finished walls and ceilings are service voids, cavities and junctions. If these spaces are left untreated, smoke and flame can travel where they cannot easily be seen. Cavity barriers are designed to restrict this concealed spread.
Fire stopping performs a similar job where pipes, cables and ducts pass through a fire-resistant wall or ceiling. A small opening for a service can become a weak point if it is not sealed with the appropriate system. Good fire safety therefore depends on disciplined installation as well as good drawings.
This is one reason a turnkey approach can be valuable. When the structure, insulation, internal finishes and building services are coordinated from the outset, there is less risk of one trade unintentionally compromising another part of the design.
Detection, alarms and a clear exit
Early warning is central to residential fire safety. Smoke and heat alarms should be specified, positioned, powered and interconnected in line with the applicable requirements for the home. Their purpose is simple: alert occupants early enough to act.
The layout must also provide a practical escape route. In a compact home, clear circulation and sensible door positions make a real difference. Escape windows may be relevant depending on the room layout and design. Doors should open and operate properly, and residents should not rely on a cluttered route through living areas to get outside.
No building feature replaces everyday habits. Residents should test alarms regularly, avoid overloading sockets, keep cooking areas attended and know how to leave the home quickly if an alarm sounds.
Steel-frame construction needs precise workmanship
Steel-frame construction offers a controlled, accurate way to create a permanent home. Components can be manufactured to the agreed design, helping to achieve consistent dimensions and reduce avoidable on-site variation. That precision is useful for insulation continuity, airtightness and the correct fitting of internal linings.
Yet precision only delivers its full value when installation follows through. Fire-resistant boards need the correct type and spacing of fixings. Joints, penetrations and interfaces need to be treated as specified. Later additions, from shelving to new cable routes, should also be considered carefully so that protected linings are not unnecessarily damaged.
Steel also requires sound moisture management. Keeping the wall build-up dry and properly ventilated where required protects long-term building performance. This is not separate from fire safety. A durable home depends on all parts of the envelope and structure working as designed over many years.
Planning status and Building Regulations are different questions
Some 45 m² homes may qualify for a planning exemption, subject to the applicable conditions and the specifics of the property. This can be attractive for homeowners seeking additional permanent accommodation, but it should never be treated as a shortcut around safe design.
Planning requirements and Building Regulations address different matters. Even where a project may be exempt from planning permission, applicable Building Regulations still need careful consideration. Fire safety is addressed through the relevant requirements, alongside structural safety, ventilation, energy performance, drainage and other essential areas.
Before work begins, the site needs to be assessed properly. Boundary distances, access, the relationship to the existing home, service connections and the proposed use can all affect the correct approach. A responsible provider will explain what is included in the specification and where project-specific professional advice or approvals may be needed.
For families, that clarity reduces uncertainty. It also helps ensure a home intended for a parent, an adult child or qualifying rental accommodation is designed around safe, comfortable occupation rather than assumptions.
Energy efficiency and fire safety should work together
A-rated, low-energy homes use insulation, airtight construction, efficient heating and ventilation to maintain comfortable indoor temperatures with lower energy demand. These benefits should not be achieved by treating safety features as an afterthought.
For example, airtightness must be delivered alongside appropriate ventilation. Service penetrations need to be sealed for energy performance while also fire-stopped where required. Renewable-energy options, battery storage and electrical equipment need appropriate design, installation and maintenance. There is no conflict between energy efficiency and fire safety when the home is planned as one integrated system.
At A-Rated Houses, the focus is on permanent steel-frame homes designed for comfortable year-round living, with specifications that bring structure, insulation, finishes and services together. The right specification will depend on the chosen level of finish and the needs of the site, but the principle remains the same: a home should be practical, efficient and responsibly built.
Questions to ask before choosing a provider
When comparing permanent steel-frame home proposals, ask how the wall, roof and floor build-ups are specified for fire performance. Ask how cavity barriers and service penetrations are detailed, what alarm system is included, and how the escape route has been considered within the layout.
It is also sensible to ask who coordinates the various trades and whether the specification clearly identifies the internal linings, insulation, windows, doors, heating, ventilation and electrical works. Vague descriptions can make it difficult to understand what is actually being delivered.
The most reassuring answer is not a broad claim that a home is “fireproof”. It is a clear explanation of the construction, the relevant standards and the checks used to make sure the finished home matches the agreed design.
A safe home is built through hundreds of sensible decisions, from the structural system behind the walls to the alarm you can hear at night. Choose a provider that treats those details with the care a permanent home deserves, and you can plan additional living space with greater confidence.
