
Uncategorized
Prefab Homes Ireland for Permanent Family Living
Sep
A 45 m² home can change how a household works. It can give an adult child a place of their own, allow a parent to live nearby with more independence, or create additional residential space without moving. For homeowners researching prefab homes Ireland, the central question is not simply how quickly a structure can be assembled. It is whether the finished home will be comfortable, compliant and genuinely suitable for permanent year-round living.
A well-designed prefab home is a full small house, not a temporary solution. The best projects combine off-site precision with proper foundations, high-performance insulation, reliable heating and ventilation, and a layout that works every day of the year.
What prefab homes in Ireland should deliver
The word “prefab” can cover a wide range of construction approaches. In residential terms, it usually means that key parts of the home are manufactured or prepared in a controlled setting before being assembled on site. This can reduce waste, improve consistency and shorten the time spent carrying out construction work at the property.
However, speed alone is not a measure of quality. A permanent home must be designed around the standards expected of a dwelling: thermal performance, moisture control, fire safety, ventilation, structural integrity and practical services. The construction method should support these outcomes, rather than being treated as an end in itself.
For a compact 45 m² home, thoughtful design matters particularly. Space needs to feel calm rather than cramped. That means adequate natural light, sensible storage, a properly planned kitchen and bathroom, comfortable bedroom dimensions, and living areas that can adapt to normal family life.
Steel-frame construction with a residential purpose
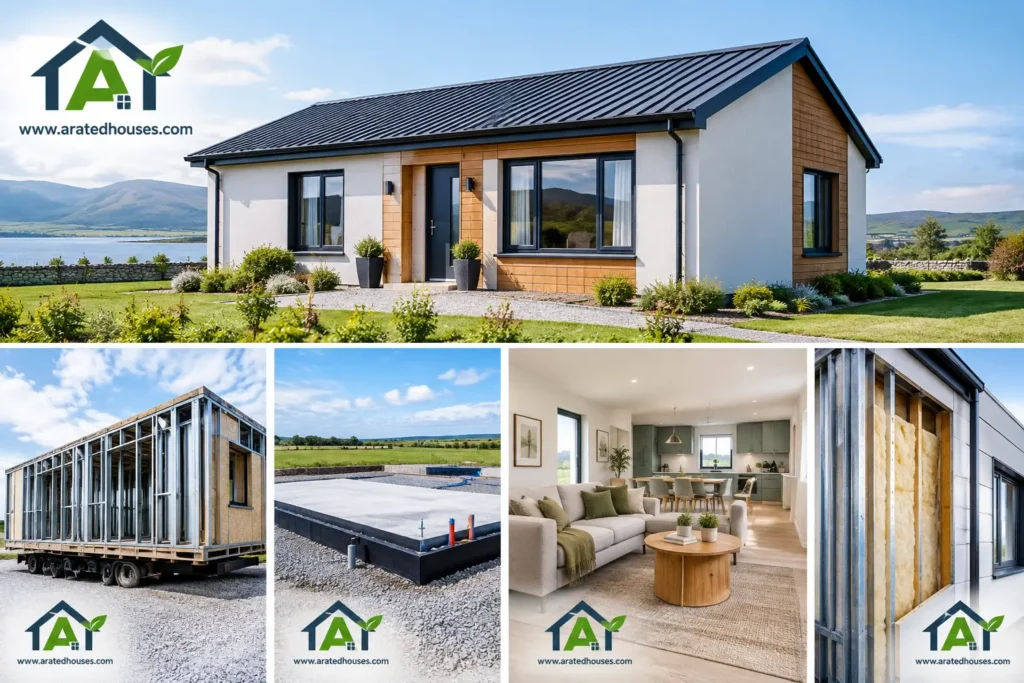
Steel-frame construction is well suited to precise, compact homes. Components are manufactured to defined dimensions, helping create a straight, stable frame and reducing variation during construction. Steel does not rot, and when used as part of a professionally designed wall system, it can form a durable basis for a permanent home.
The frame is only one part of the build-up. Insulation, airtightness, windows, doors, internal linings and ventilation must work together. A high-performing home is not created by adding one premium material. It comes from a coordinated design that controls heat loss, manages moisture and supports healthy indoor air.
This is why specifications deserve close attention. Ask what is included in the quoted home, how the insulation system is arranged, what glazing is proposed, and how heating, hot water and ventilation will be addressed. Clear answers make it easier to compare options on long-term value rather than headline price alone.
Comfort is the test that matters every day
A compact home should feel warm on a cold January morning, remain pleasant during warmer weather and avoid the draughts or cold surfaces that make a space uncomfortable. Strong insulation and careful airtightness help reduce unwanted heat loss, while appropriate ventilation brings in fresh air and helps manage humidity.
Triple insulation systems and high-performance windows can make a meaningful difference to comfort when they are correctly specified and installed. They may also support lower energy demand compared with poorly insulated construction. Actual running costs will depend on the home’s final specification, occupant behaviour, energy prices and the heating system selected.
Heating choices should fit both the building and the household. Electric systems, renewable heating technologies, solar panels and battery storage may all be worth considering, depending on the site, budget and expected pattern of use. The aim is straightforward: dependable comfort with predictable energy use, rather than an overcomplicated system that is difficult to operate.
A BER-focused approach is valuable here. While a particular rating cannot be assumed before the home is designed, built and assessed, energy performance should be considered from the first layout drawings. Orientation, glazing, insulation levels, ventilation and heating all influence the result.
Planning and Building Regulations need separate attention
One reason homeowners consider a 45 m² home is that it may qualify for a planning exemption in certain circumstances. That possibility can be helpful, but it is never something to assume from the size of the home alone.
Exempted development rules are subject to conditions and limitations. Site context, the existing property, the intended use, services, boundaries and other factors can all matter. Requirements can also differ where a protected structure, architectural conservation area or other site restriction is involved. A careful review of the current rules and the individual property is essential before work begins.
Planning exemption and compliance with Irish Building Regulations are separate matters. Even where planning permission is not required, a permanent residential home still needs to be properly designed and constructed for its intended use. This includes matters such as structure, fire safety, energy performance, ventilation, drainage and accessibility considerations where applicable.
A responsible provider should be clear about this distinction. It protects the homeowner from treating an exemption as a shortcut around good design or proper construction. The goal is a home that stands up to everyday use and provides confidence long after installation is complete.
Choosing the right use for a 45 m² home
A smaller footprint does not mean a limited purpose. For many families, it is the right scale for independent living close to the main home. An older relative can have privacy and comfort while remaining nearby. An adult child may gain valuable independence without leaving their support network. It can also provide additional space as family circumstances change.
Some homeowners consider qualifying rental accommodation. This requires care. The intended arrangement, the relationship with the main dwelling and tax treatment all need to meet the relevant conditions. Rent-a-Room Relief may permit qualifying income up to €14,000 per year, subject to the scheme’s requirements and the homeowner’s individual circumstances. Independent tax advice is sensible before making decisions based on anticipated income.
The practical benefit is flexibility. A permanent home can serve one household need now and another later, provided its use remains appropriate for the property and applicable requirements. That adaptability can be more valuable than simply adding floor area.
What a turnkey specification should include
A turnkey service reduces the risk of gaps between trades and unclear responsibility. For a residential project, homeowners should expect a defined scope covering the core building fabric and the elements needed to make the home liveable.
This commonly includes the steel frame, insulation, windows and doors, internal finishes, kitchen, bathroom, heating, ventilation and connection-ready building services. Foundations, site works and utility connections can vary by property, so these should be discussed clearly rather than assumed to be identical on every project.
Specification levels can also be useful when they reflect real differences in comfort and performance. An entry option may meet essential needs, while comfort and premium packages can add improved finishes, renewable-energy features or more advanced heating choices. The right option depends on the budget, occupancy plans and what matters most to the household over time.
Avoid comparing proposals only by total floor area or an initial price. A lower quote may leave essential works, services or finishes outside the stated scope. A detailed specification gives homeowners a more honest picture of what they are buying and where any additional costs could arise.
Questions to ask before you commit
Before choosing a provider, establish whether the proposed home is intended and specified for permanent residential occupation. Ask how it will address insulation, airtightness, ventilation, heating and Building Regulations. Request clarity on what is included in the price, what site-specific work may be needed, and who is responsible for coordinating each stage.
It is also worth discussing the layout in detail. Where will coats, cleaning equipment and everyday belongings go? Is there enough worktop space? Can the bathroom be used comfortably? How will daylight enter the living area? Small design decisions have an outsized effect in a 45 m² home.
Finally, take planning status seriously from the outset. A provider can explain the usual process, but the property must be assessed on its own facts. Taking time to establish this early is often far easier than trying to resolve uncertainty after a design has progressed.
A thoughtfully specified prefab home can offer a practical, energy-conscious way to create permanent living space close to the people who matter. If you are weighing up a project, start with the everyday life you want the home to support, then choose a design and specification capable of delivering it. A-Rated Houses can provide a brochure and price guide to help make that conversation more concrete.
