
Uncategorized
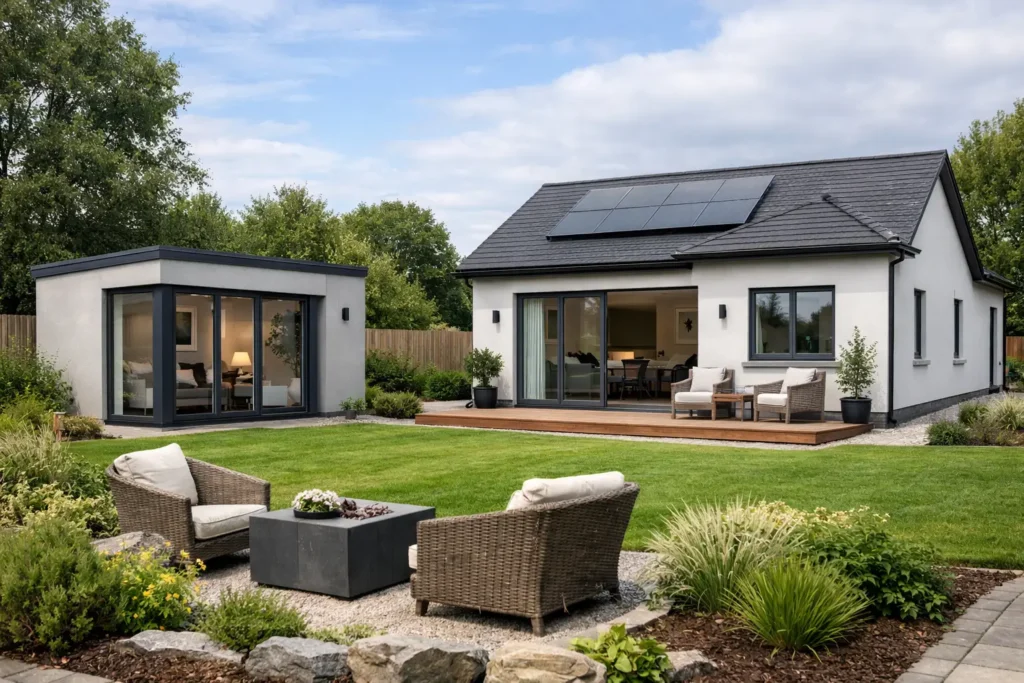
Triple Insulated Garden Room or a Real Home?
Jul
The phrase triple insulated garden room can sound like the answer to a growing family’s space problem. But if the aim is independent living for a parent, an adult child or a qualifying lodger, insulation alone is not the whole decision. A permanent small home needs to be warm in January, comfortable in July, quiet, well ventilated and designed around the standards that apply to year-round occupation.
For homeowners considering a 45 m² addition to their property, the more useful question is not simply how many layers of insulation are included. It is whether the complete building fabric, heating, ventilation, services and construction specification work together to create a dependable home for the long term.
What does triple insulated garden room mean?
There is no single industry-wide definition of “triple insulated”. One supplier may mean insulation in the floor, walls and roof. Another may be referring to three separate insulation layers in part of the structure. Neither description, by itself, tells you how the finished home will perform.
Good thermal performance comes from the whole envelope. That includes the thickness and type of insulation, how it is fitted, the continuity of the insulated layer, window and door performance, airtightness, ventilation and the detailing around junctions. A warm wall is only part of the picture if heat can bypass it through poorly considered connections in the frame, floor or roof.
For a permanent 45 m² home, it is sensible to ask for a clear specification rather than rely on a broad insulation label. The important outcome is a comfortable internal environment with controlled energy use, not a headline phrase on its own.
Triple insulation should work across the whole home
A high-performance steel-frame home can be designed with insulation throughout its floor, walls and roof. Each area matters because heat naturally moves towards colder surfaces, and Irish weather places particular demands on a small building exposed on all sides.
Walls and steel-frame detailing
Steel-frame construction offers accuracy, strength and a controlled manufacturing process. However, steel conducts heat more readily than insulation, so the frame must be designed carefully to limit thermal bridging. Thermal bridging occurs where heat finds a more direct route through a building element, reducing the effectiveness of the insulation around it.
Well-designed wall build-ups combine the steel structure with high-performance insulation and considered external and internal layers. This helps maintain more even surface temperatures indoors, reducing cold spots and improving comfort near external walls. It also supports the energy-performance calculations used when assessing a home’s BER potential.
Floors and roofs matter just as much
A cold floor can make a compact home feel less comfortable than its thermostat reading suggests. Floor insulation, correct installation and thoughtful junction detailing help reduce this effect. The roof deserves equal attention, as warm air rises and the roof is often a significant part of the thermal envelope.
Rather than treating these as separate upgrades, a permanent home should be specified as one connected system. Continuous insulation around the living space is what helps create stable, year-round comfort.
Windows, doors and airtightness complete the fabric
Even a heavily insulated structure can underperform if windows, doors and gaps around services are overlooked. High-performance windows and doors, fitted correctly, help reduce unwanted heat loss and improve acoustic comfort. Airtightness measures reduce draughts and make heating more effective.
Airtightness does not mean living in a stuffy home. It needs to be paired with planned ventilation that brings in fresh air while managing moisture. This balance is particularly valuable in a compact home, where cooking, showering and everyday living can quickly add moisture to the air.
Comfort is more than a warm room
The practical test of a well-insulated permanent home is how it feels on an ordinary week. It should warm up efficiently, retain heat sensibly, avoid uncomfortable draughts and maintain fresh air without the need to keep windows open all day in winter.
High-performance insulation can also improve summer comfort by slowing down the rate at which external heat reaches the inside. Orientation, glazing size, shading and ventilation strategy still matter. Large areas of glass can bring welcome daylight, but they must be considered carefully to avoid excessive solar gain at certain times of year.
Sound insulation is another consideration for independent family living. The same attention to wall, floor, roof and window construction that supports thermal comfort can contribute to a calmer indoor environment. The exact result will depend on the site, the chosen specification and the surrounding property.
A permanent home needs more than insulation
When additional residential space is intended for daily living, the specification should extend well beyond the structure. A complete home needs a proper kitchen, bathroom, heating, hot water, ventilation, electrical installation, plumbing and connection-ready services.
It should also be designed with applicable Irish Building Regulations in mind. This is not simply a paperwork exercise. Building Regulations address practical matters that affect safe, healthy and comfortable occupation, including structure, fire safety, energy performance, ventilation and drainage.
A-Rated Houses focuses on 45 m² permanent steel-frame homes with a turnkey approach. That means the core elements are planned as a complete residential solution, rather than leaving homeowners to coordinate multiple trades and unclear handovers. Specification levels can then be chosen to suit priorities such as finishes, renewable heating, solar panels or battery storage.
BER-focused design can support lower running costs
A BER rating is based on a standardised assessment of a home’s energy performance. It is useful because it considers more than insulation, including the building fabric, heating system, hot water provision, ventilation and renewable technologies where included.
An A-rated outcome cannot be assumed without the final design, site details and assessment. However, designing around BER performance from the start gives homeowners a clearer route towards efficient operation. High-performance insulation reduces the amount of heat the home needs, while an appropriate heating and ventilation strategy helps use that energy sensibly.
The benefit is practical: a home that is easier to keep comfortable may have more predictable energy demands. Actual bills will always vary according to occupancy, energy prices, chosen systems and how the home is used. Still, reducing avoidable heat loss is a sensible long-term investment that can leave more money in your pocket.
Planning and compliance need an early conversation
Some 45 m² homes built within the curtilage of an existing house may qualify for a planning exemption, subject to all applicable conditions. This can be attractive for homeowners who want to reduce uncertainty and avoid unnecessary delays, but it should never be treated as automatic.
The relevant conditions can depend on the property, the proposed use, site layout, existing development and other factors. A careful review at the beginning is the responsible approach. Where planning permission or further approvals are required, those requirements should be understood before construction proceeds.
The intended use matters too. Accommodation for a family member has different practical and regulatory considerations from qualifying rental accommodation. Homeowners considering rental income should check the current conditions of schemes such as Rent-a-Room Relief and obtain appropriate professional advice for their circumstances. The relief and any income outcome are not guaranteed.
Questions worth asking before you compare specifications
Before choosing a supplier, ask for the actual wall, floor and roof build-ups and how thermal bridging is addressed in the steel frame. Ask what windows, doors, heating and ventilation are included, and whether the quoted price covers internal finishes, kitchen, bathroom and service connections.
It is equally useful to ask how the home is assessed for energy performance, what assumptions sit behind any BER-related claim, and who is responsible for compliance at each stage. Clear answers now make it easier to compare like with like and avoid unexpected costs later.
A permanent 45 m² home is a significant addition to a property. The right specification should give a family more than extra floor area. It should provide a comfortable, efficient place to live through every season, with the clarity and quality that a long-term home deserves.
If you are weighing up what a triple insulated garden room should really deliver, start with the full building standard. Insulation is essential, but a carefully designed, regulation-conscious home is what turns energy performance into everyday comfort.
