
Uncategorized
How to Design a Compact Accessible Bathroom
Oct
A well-planned bathroom can make a 45 m² home easier, safer and more comfortable to live in for years to come. When you design a compact accessible bathroom, the aim is not to create a clinical-looking space or sacrifice every inch to clearance zones. It is to make everyday routines feel straightforward, whether the home is for an older parent, an adult child, a tenant, or your own future needs.
In a permanent, high-performance home, the bathroom deserves the same attention as the heating, insulation and ventilation. A good layout supports independence now and gives the household flexibility later, without making the rest of the home feel smaller.
Start with the route into the room
Accessibility begins before someone reaches the basin or shower. The approach to the bathroom should be clear, level and easy to navigate. A wider door opening can make a significant difference for someone using a walking aid, carrying laundry or assisting a family member.
Where the design allows, an outward-opening or sliding door can free valuable internal floor area. This also has a practical safety benefit: if someone falls behind an inward-opening door, access may be more difficult. The best choice depends on the wall layout, privacy needs and the space available beside the opening.
Thresholds should be kept as flush as possible. Sudden changes in floor level are awkward for wheels, walking frames and tired feet alike. A continuous, slip-resistant floor finish also helps the bathroom feel larger and more considered.
Choose a layout that protects usable space
A compact bathroom needs a clear order of priorities. The WC, basin and shower must work together without creating pinch points or forcing a person to twist around fittings. This is why early planning matters more than simply selecting smaller products at the end of a project.
A simple wall-based arrangement is often the most efficient. Placing the basin, WC and shower along one or two walls can reduce plumbing runs and preserve an open central area. In other homes, a corner shower may work best, provided it does not compromise access to the controls or leave an awkward entrance.
Allow turning and transfer space
The exact space required depends on who will use the bathroom and whether wheelchair access is needed. A person with reduced mobility may need room to stand beside the WC, turn safely, or sit while drying and dressing. Someone using a wheelchair will generally need greater clear floor space and carefully positioned fittings.
Avoid filling every gap with storage. A tall cupboard may look efficient on a drawing, but it can restrict movement and make cleaning harder. Recessed shelving, mirrored cabinets and storage built into the vanity can keep essential items close without narrowing the room.
For homes intended to support long-term independent living, it is sensible to discuss the anticipated user needs with the designer from the outset. Accessible design is not one fixed layout. It is a response to the person, the available floor area and the level of support that may be needed over time.
Make the shower level access where practical
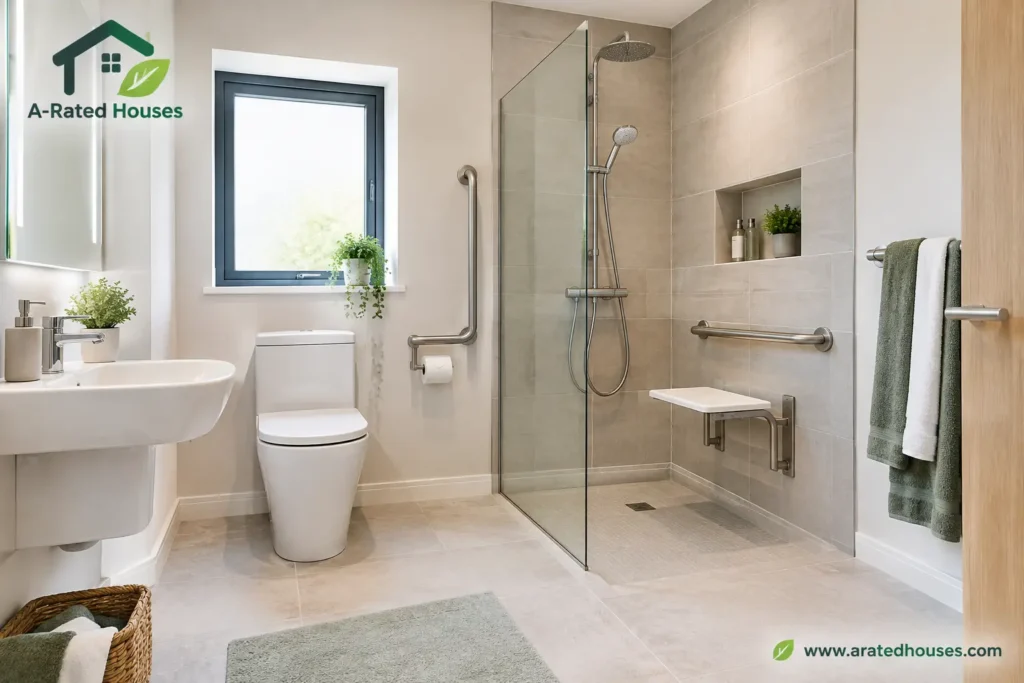
For many compact homes, a level-access shower is the most adaptable choice. Removing the step into a shower tray reduces a common trip hazard and makes entry easier for people with limited mobility. It also creates a cleaner visual line across a small bathroom.
The detail is critical. The shower floor needs a correctly formed fall to the drain, dependable waterproofing and suitable slip resistance. These are not areas for shortcuts, particularly in a permanent home where the bathroom will be used every day.
A fixed glass screen can help contain water, but it must not obstruct entry. A carefully selected screen, curtain or open wet-area arrangement may be more suitable depending on the size of the room and the user’s needs. An open arrangement offers easier access, while a more enclosed shower can reduce splashing in a tight plan. There is a genuine trade-off to consider.
A fold-down shower seat can be useful where seated washing is likely, while a handheld shower head on a rail gives flexibility for different users. Controls should be reachable from outside the direct spray zone and easy to grip with wet hands.
Position the WC and basin for everyday comfort
A wall-hung basin can make a small bathroom feel more open and may provide useful knee space for a seated user. However, storage beneath the basin can be valuable in a 45 m² home. A shallow vanity unit is often the right compromise, provided it does not interfere with circulation.
Lever taps are generally easier to operate than small twist controls, especially for people with reduced hand strength. Thermostatic shower controls can help maintain a consistent water temperature and reduce the risk of sudden changes in heat.
The height and position of the WC deserve careful attention. A comfort-height pan can make sitting and standing easier for many adults, although individual preferences vary. Leave practical room at one or both sides where assistance, a support rail or a future adaptation may be needed.
Grab rails should be designed into the room rather than treated as an afterthought. Reinforcing walls during construction allows rails to be fitted securely later if required, even if the home does not need them immediately. This is a small decision during a steel-frame build that can preserve options for the future.
Use lighting, ventilation and contrast well
Good accessibility is also about what people can see, hear and reach. A bright, evenly lit bathroom makes shaving, washing and using the room at night more comfortable. Combine general ceiling lighting with task lighting around the mirror, while avoiding glare on shiny tiles or glass.
A simple contrast between the floor, walls and fittings can help define the edge of a shower area, basin or WC. The room does not need bold colours to be accessible. A slightly darker floor, a clear shower screen edge and fittings that stand out gently from the wall can be enough.
Ventilation is equally important. Bathrooms produce moisture every day, and poor extraction can lead to condensation, lingering odours and damage to finishes. A properly designed mechanical ventilation system helps manage humidity while supporting indoor air quality. In a well-insulated, airtight home, this should be considered as part of the whole-house performance strategy rather than as a stand-alone fan.
Select durable finishes that are easy to maintain
Compact bathrooms work hard, so choose finishes for real life rather than showroom impact alone. Floor tiles should offer suitable slip resistance when wet. Large-format tiles can reduce grout lines, which may make cleaning easier, but smaller tiles can provide better grip and may suit a shower floor’s falls more naturally.
Wall panels can be a practical alternative to tiled walls in some areas, with fewer joints to maintain. The right choice depends on the design, budget and desired finish. Whichever material is selected, ensure it is fitted correctly and works with the bathroom waterproofing system.
Keep handles, switches and storage within comfortable reach. Soft-close drawers can be easier to use than deep cupboards at floor level, while open shelves should be used carefully so they do not make the room feel cluttered. A clear bathroom is safer and easier to clean.
Plan for future needs without overbuilding today
Not every household needs a fully adapted bathroom from day one. A young family may prioritise storage and a spacious shower, while a homeowner creating independent accommodation for a parent may need more immediate support features. The sensible approach is to distinguish between what is needed now and what can be made possible later.
Future-ready details can include wall reinforcement for grab rails, a level-access shower, wider door openings and enough electrical planning for well-positioned lighting and extraction. These choices can be integrated neatly into a modern bathroom without changing its character.
For a permanent 45 m² home, this kind of planning protects comfort and practical value. It can help the home continue to suit changing family circumstances instead of requiring disruptive alterations later.
Build accessibility into the whole home
The bathroom cannot be considered in isolation. Its location should make sense in relation to the bedroom, living space and entrance route. A bathroom close to a bedroom is convenient at night, while a layout that avoids long narrow corridors can improve usability throughout the home.
A-Rated Houses designs permanent steel-frame homes around year-round comfort, with insulation, ventilation, heating and internal finishes considered together. Bathroom accessibility should follow the same principle: good results come from coordinated design, not last-minute additions.
A compact accessible bathroom should feel calm, practical and properly finished. With the right layout and a few forward-thinking choices, a smaller home can support safer daily living without compromising comfort or style.
