
Uncategorized
Garden Office Usable All Year? Choose a Real Home
Aug
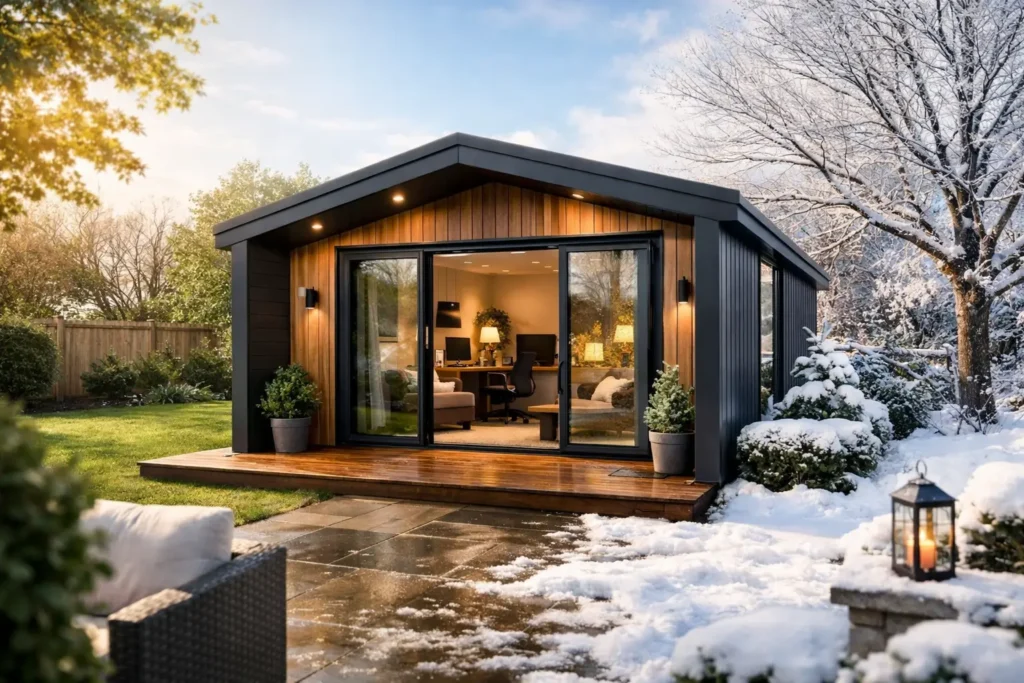
A search for a garden office usable all year usually starts with a practical need: a quiet place to work, room for family, or space that does not feel cold in January and stuffy in July. For many homeowners, however, the better long-term answer is not a seasonal add-on. It is a properly designed 45 m² permanent home, built for everyday living and designed to remain comfortable through every Irish season.
A-Rated Houses creates high-performance steel-frame homes for residential properties. These are complete small homes with insulation, heating, ventilation, kitchen and bathroom facilities, rather than a space that has to be adapted around the weather. The distinction matters when comfort, running costs, durability and future flexibility are part of the decision.
What a garden office usable all year should deliver
A space can look finished while still being difficult to use for much of the year. The true test comes on a wet, windy morning, when heating is needed before breakfast, or during a warm spell when stale air builds up indoors. Year-round usability depends on the whole building working together, not simply on adding a heater or thicker walls after the fact.
For a permanent residential space, that starts with a well-insulated building envelope. High-performance insulation limits heat loss in winter and helps moderate internal temperatures in summer. Carefully specified windows and doors reduce draughts and improve comfort around the edges of each room, where poorly performing buildings often feel coldest.
Heating must also be appropriate to the size, layout and intended use of the home. An efficient system, matched with good insulation and sensible controls, can support predictable day-to-day comfort without wasting energy. Renewable options, including solar panels, battery storage and renewable heating systems, may suit some projects, depending on the site, budget and household energy needs.
Ventilation is equally important. A well-sealed home needs planned fresh-air provision so that moisture, odours and everyday humidity can be managed properly. This helps create a healthier internal environment and protects finishes over time. Warmth without ventilation is not the same as comfort.
Start with the purpose of the space
The most useful question is not whether a building can be heated. It is what it needs to do for your household over the next five, ten or twenty years.
A dedicated place to work may be the immediate priority, but household needs can change quickly. Adult children may need independent space. An older parent may benefit from being close to family while retaining privacy. A homeowner may want additional residential accommodation that could support qualifying rental use. A complete 45 m² home provides far more options than a single-purpose workspace because it includes the essentials of independent day-to-day living.
This does not mean every household needs the highest specification or every available technology. An Entry, Comfort or Premium specification should reflect how the home will be used, the level of finish required and the long-term budget. The value of clear specifications is that you can make these choices before construction begins, rather than discovering missing essentials late in the project.
Comfort is built into the structure
Steel-frame construction offers a precise, durable basis for a permanent home. When combined with a properly detailed insulation strategy, it supports a high-performance build-up that is suited to year-round occupation. The aim is not simply a warmer interior. It is a home that feels stable, quiet and dependable as outdoor conditions change.
Construction quality is often most noticeable in small details. Doors should close securely. Windows should be comfortable to sit beside. Floors should not feel uncomfortably cold underfoot. Internal rooms should maintain an even temperature rather than becoming hot and cold in different corners. These outcomes depend on the design, materials, installation and commissioning of the building as a whole.
A BER-focused approach is useful because it considers the energy performance of the home rather than treating insulation as an isolated feature. A final BER outcome will depend on the specific design, systems and assessment, but planning for strong performance from the outset can help homeowners make informed choices about energy use and running costs.
Permanent services make everyday life easier
A home intended for regular living needs more than finished walls and power points. Plumbing, drainage, electrical systems, hot water, heating and ventilation all need to be considered as part of a coordinated project. Connection-ready building services help ensure these elements are planned properly, rather than treated as an afterthought.
A turnkey approach can make this process clearer for homeowners. It brings together design, steel-frame construction, insulation, windows, doors, internal finishes, kitchen and bathroom provision, as well as the core building services. There are still site-specific decisions to make, particularly around access, utility connections and ground conditions, but a defined scope gives you a more reliable basis for budgeting and comparing options.
The result is a space that can support ordinary routines. Someone can prepare meals, shower, rest, work and spend time independently without having to compromise on the basics. That is a meaningful difference when the intention is family accommodation or a qualifying rental arrangement rather than occasional use.
Check planning and compliance early
Planning is one of the first matters to clarify, not something to leave until a design has been chosen. In Ireland, some 45 m² homes may qualify for a planning exemption where all relevant conditions are met. This can be a significant advantage, but it is not automatic and not every property will qualify.
The applicable conditions, the existing property, site layout, access, services and intended use all matter. Homeowners should check their individual circumstances with the appropriate professionals and local authority where necessary. Early checks can prevent a promising project from being designed around assumptions that do not apply to the site.
Building Regulations are a separate and essential consideration. A permanent home should be designed and constructed to meet applicable Irish Building Regulations, including requirements relevant to structure, fire safety, ventilation, energy performance and drainage. Compliance is not just paperwork. It helps protect the safety, comfort and long-term quality of the building.
If rental income is part of the plan, take time to understand the qualifying conditions before relying on projected figures. Ireland’s Rent-a-Room Relief can allow qualifying rental income of up to €14,000 per year, subject to the requirements of the scheme. Eligibility depends on the specific arrangement and current rules, so independent tax and legal advice may be appropriate.
Think beyond the first winter
The right permanent home should work well on an ordinary Tuesday in February, not only when it is newly finished. Ask how the home will feel after a full day of heating, whether there is enough storage, how privacy will work between households and whether the layout can adapt as family circumstances change.
Consider maintenance too. Durable materials, a sound structure and carefully installed services can reduce avoidable disruption over the years. Lower energy demand may also help keep ongoing costs more manageable, although actual costs will always depend on occupancy, energy prices, user behaviour and the systems selected.
A 45 m² home can be compact without feeling compromised when the layout is planned around real life. Natural light, sensible room proportions, efficient storage and separation between living and sleeping areas all contribute to a home that people genuinely enjoy using.
For homeowners looking beyond a short-term workspace, a permanent, high-performance home offers a more considered path. Start with the life it needs to support, check the site and regulatory position early, and choose a specification built for comfort in every season. A-Rated Houses can provide a brochure and price guide to help you assess whether that approach is right for your property.
