
45 m² House Guide Ireland: Planning Exemption and Building Rules
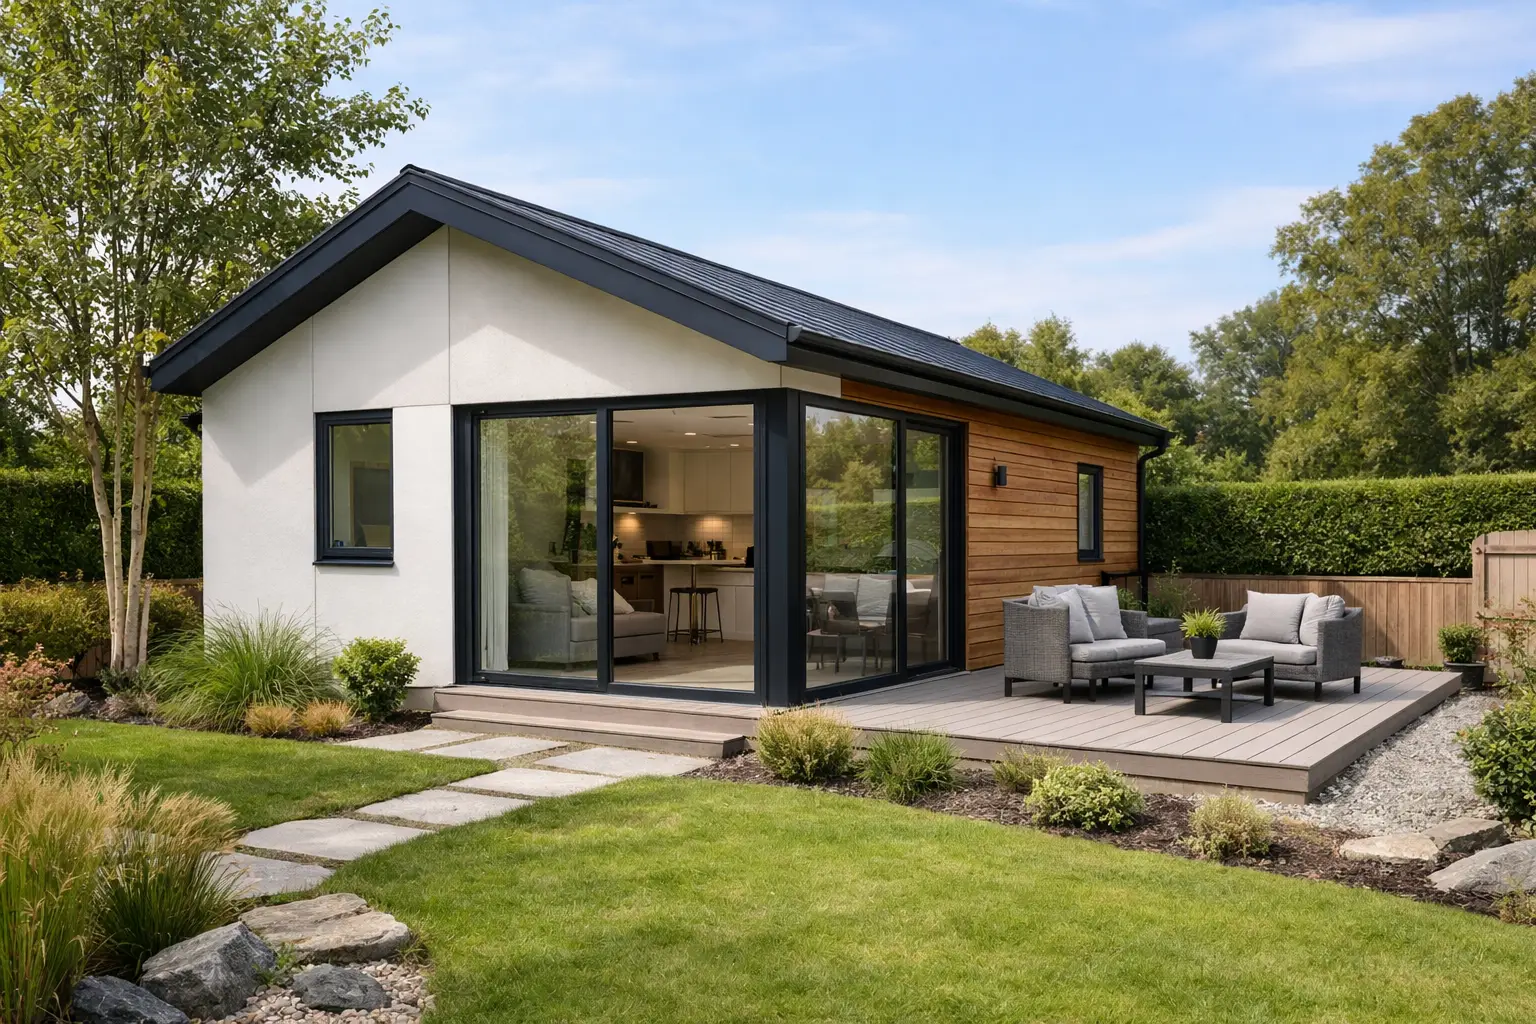
45 m² Planning Exemption Ireland: Class 3A Checklist
Can you build a 45 m² home in your back garden without planning permission? A qualifying detached auxiliary dwelling may be exempt under Class 3A, provided every condition and any restriction on exemptions is met. The rules took effect on 27 July 2026. Works must start and finish within the relevant period ending on 31 December 2030.
- Location and ownership: a permanent detached dwelling in the rear garden of the principal house, which must be the owner’s sole or main residence when development starts. The exemption cannot be used where the principal house has been subdivided.
- Area: the dwelling must be at least 32 m². Its area plus relevant structures previously provided under Class 3 within the curtilage cannot exceed 45 m². For example, a qualifying 10 m² shed leaves a maximum 35 m² allowance for the dwelling.
- Height: maximum 4 m with a tiled or slated pitched roof; 3 m in any other case. A pitched metal roof does not automatically qualify for the 4 m allowance.
- Garden and boundaries: retain at least 25 m² of private open space. Keep the structure at least 0.6 m from any wall or party boundary and windows at least 0.6 m from the boundary they face. Fire-safety requirements must also be addressed.
- Access: provide independent pedestrian and/or wheelchair access within the principal house’s curtilage. No new pedestrian or vehicular road access may be created under this class.
- Services: no separate utility connection. Check capacity for water, electricity and wastewater. For non-piped wastewater treatment, protect the approved percolation area, confirm adequate capacity and EPA Code of Practice compliance; no additional treatment unit may be installed under this class.
- Use: occupation must be in conjunction with the main house. No separate sale or subdivision, and no short-term letting. The dwelling cannot be temporary accommodation such as a caravan or mobile home.
- Notification: notify your planning authority at least 14 days before works start. Include the location, Eircode, intended use and confirmation that the site meets the regulations. Keep a copy with your property records.
- Other checks: review Article 9 restrictions and the property’s planning history. All relevant Building Regulations, including fire safety, and Building Control legislation still apply.
Checked against S.I. No. 340 of 2026 on 1 October 2026. Read the complete signed Class 3A regulations and your council’s notification requirements. This is a practical summary; obtain site-specific confirmation before building.
Check if your site is suitable or compare our 45 sqm steel-frame home layouts.
What should you budget for?
Homes start at €89,950, excluding the prepared base and optional extras. Our €12,500 base service is available within 35 km of Waterford City, subject to site assessment, access and ground conditions, and includes water connections and electrical cabling to the unit. Confirm the full scope and final price in a written quotation.
Everything You Need to Know Before Building a 45 m² House
Ireland’s new planning exemption creates an exciting opportunity for homeowners, but “no planning permission required” does not mean “no regulations”.
Our 45 m² guide explains the key planning conditions, Building Regulations, Building Control requirements, fire safety, structure, foundations, insulation, ventilation, heating, electrical services and other issues you should understand before you build.
Browse the articles below or download our complete 10-part guide.
DOWNLOAD OUR 10-PART 45 m2 GUIDEArticle 1
Building a 45 m² House Without Planning Permission: What Homeowners Must Know
Ireland’s new 45 m² planning exemption opens the door to a range of possibilities for homeowners across Ireland.
From creating a home for an older parent, to independent living for an adult child, or additional space for family and guests, a well-designed 45 m² house can add real value to your property and your lifestyle.
NO PLANNING PERMISSION REQUIRED DOES NOT MEAN NO REGULATIONS.
Where the exemption applies, the home must still satisfy the applicable Building Regulations and Building Control requirements.
This means issues such as structure, fire safety, insulation, ventilation, foundations, radon protection, drainage, electrical services, heating and certification still need to be properly addressed.
The important point is simple: planning exemption removes the need for a planning application where all conditions are met, but it does not remove the requirement to build a safe, compliant permanent home.
Article 2
Does a 45 m² House Without Planning Permission Need a Commencement Notice?
Planning exemption is not the same as Building Control exemption.
A project may be exempt from planning permission and still have Building Control obligations. The correct route should be established before work begins.
KEY POINTS
The applicable Building Regulations still apply.
Commencement and Building Control requirements should be checked before work starts.
Professional oversight, inspections and certification may be required.
Completion documentation should be retained for the finished home.
Article 3
Fire Safety in a 45 m² Modular House
Fire safety is one of the most important parts of the Building Regulations.
Even a compact 45 m² home must protect lives, property and neighbouring buildings.
KEY FIRE-SAFETY REQUIREMENTS
Safe means of escape with suitable doors and windows.
Appropriate smoke and heat alarms.
Fire-resistant construction and internal linings where required.
Fire stopping around services and concealed spaces.
Protection of boundaries and appropriate separation from other structures.
Article 4
Structure and Stability in a 45 m² Home
Your home must be strong, stable and safe in all conditions.
The structure must be designed to withstand the relevant loads and remain safe for the lifetime of the building.
KEY REQUIREMENTS
Foundations designed for the ground conditions.
Structural design and calculations by appropriately qualified professionals.
Steel-frame system designed and specified for the project.
Floors, walls and roof designed to work together as a stable structure.
Materials durable and fit for purpose.
Article 5
Foundations, Radon and Drainage for a 45 m² Garden House
A permanent 45 m² home needs properly designed foundations, effective radon protection and suitable drainage.
These elements should be considered from the beginning, as the individual site conditions can affect both the design and the cost of the project.
KEY REQUIREMENTS
Foundations designed to suit the ground and site conditions.
A properly installed radon barrier and radon sump where required.
Suitable foul and wastewater drainage connections.
Surface water managed correctly around the building.
Water, drainage and other underground services planned before the foundation is constructed.
Correct detailing around the floor and external walls to help prevent dampness and heat loss.
Article 6
Insulation and Energy Efficiency in a 45 m² Home
Good insulation is essential to creating a comfortable, energy-efficient home that is economical to heat throughout the year.
The walls, roof, floor, windows and doors all work together as part of the building envelope and must be properly designed and installed.
KEY REQUIREMENTS
High-performance insulation in the external walls, roof and floor.
Careful detailing to minimise thermal bridging and unwanted heat loss.
High-quality energy-efficient windows and external doors.
A continuous airtightness layer correctly installed around the building.
Insulation and construction details designed to meet the applicable Building Regulations.
Proper installation and workmanship to ensure the designed energy performance is achieved.
Article 7
Ventilation and Indoor Air Quality in a 45 m² Home
A well-insulated and airtight home also needs effective ventilation to maintain healthy indoor air quality and control moisture.
The ventilation system should provide fresh air while removing excess moisture and pollutants from areas such as the kitchen and bathroom.
KEY REQUIREMENTS
A ventilation system designed to meet the applicable Building Regulations.
Effective extraction from the kitchen and bathroom.
Adequate supply of fresh air to living areas and bedrooms.
Ventilation designed to help control condensation and moisture.
Correctly sized and positioned vents, ducts and extraction equipment.
The ventilation system properly commissioned and maintained for efficient operation.
Article 8
Heating, Hot Water and Renewable Energy in a 45 m² Home
A well-designed 45 m² home should be comfortable to heat while keeping energy use and running costs as low as practical.
The heating and hot water systems should be selected to suit the size, insulation level and expected use of the home.
KEY REQUIREMENTS
An appropriately sized and energy-efficient heating system.
A suitable system for providing domestic hot water.
Heating controls that allow comfortable and efficient operation.
Solar PV can help reduce electricity consumption from the grid.
Battery storage may be considered to make greater use of solar electricity and lower-cost electricity tariffs.
Heating, hot water and renewable-energy systems should be properly designed, installed and commissioned.
Article 9
Electrical Safety and Services in a 45 m² Home
The electrical installation in a 45 m² home must be safe, reliable and designed for the electrical demands of a modern permanent dwelling.
The electrical requirements should be considered at an early stage, particularly where the new home will share an existing electricity supply with the main house.
KEY REQUIREMENTS
Electrical work carried out by an appropriately qualified and registered electrical contractor.
Adequate sockets, lighting points and dedicated circuits provided throughout the home.
Consumer unit and protective devices correctly designed and installed.
The available electrical supply checked to ensure sufficient capacity for the new home.
Electrical demand from heating, hot water, cooking and other equipment considered when designing the installation.
The completed electrical installation properly tested and certified.
Article 10
Beware of Cheap Imports That May Not Comply
Not all modular or prefabricated buildings being advertised are suitable for use as permanent habitable homes in Ireland.
A low advertised purchase price can become very expensive if the building, foundations, services or documentation do not satisfy the applicable Irish requirements.
BEFORE YOU BUY, CHECK:
Exactly what is included in the advertised price.
Whether the structure and materials are suitable for Irish conditions.
Whether the fire safety, insulation, ventilation and energy specifications meet the applicable requirements.
What structural calculations, certification and test documentation will be supplied.
Who is responsible for the foundations, drainage, water, electricity and other service connections.
Who will take responsibility for Building Regulations and Building Control compliance.
Whether the completed home will have the documentation you may need in the future when selling, insuring or financing the property.
Build once. Build right. Choose quality. Choose compliance.
Check whether your garden is suitable
For the exact Class 3A conditions, read our 45 m² planning exemption regulations guide. When you are ready, contact A-Rated Houses for a site-suitability assessment.
This 45 m² house guide should be read alongside the official legislation. The Planning and Development Regulations 2026 contain the complete Class 3A conditions. Use the 45 m² house guide as a practical starting point and obtain project-specific professional advice before construction begins.