
Uncategorized
Annexe Costs in Ireland and What to Budget For
Oct
A realistic annexe budget starts with one question: are you pricing a permanent home for year-round living, or simply a structure? Annexe costs reflect far more than floor area. A properly designed 45 m² home needs a compliant structure, high-performance insulation, heating, ventilation, plumbing, electrical services and finishes that will remain comfortable through an Irish winter.
For homeowners creating space for a parent, an adult child or qualifying rental accommodation, the right figure is not necessarily the lowest initial quote. It is the full cost of delivering a durable, efficient home with clear specifications and predictable long-term ownership costs.
What makes up annexe costs?
The house itself is the most visible part of the budget, but it is only one part of the project. A permanent residential annexe requires several elements to work together: design, groundworks, the building fabric, internal fit-out, building services and connections to the existing property.
A 45 m² steel-frame home is compact, but it is still a complete house. It needs a kitchen, bathroom, living space, sleeping accommodation, heating, hot water, ventilation, windows, doors, lighting, sockets and safe access. The level of specification selected will influence both the upfront cost and how the home performs every day.
The building specification
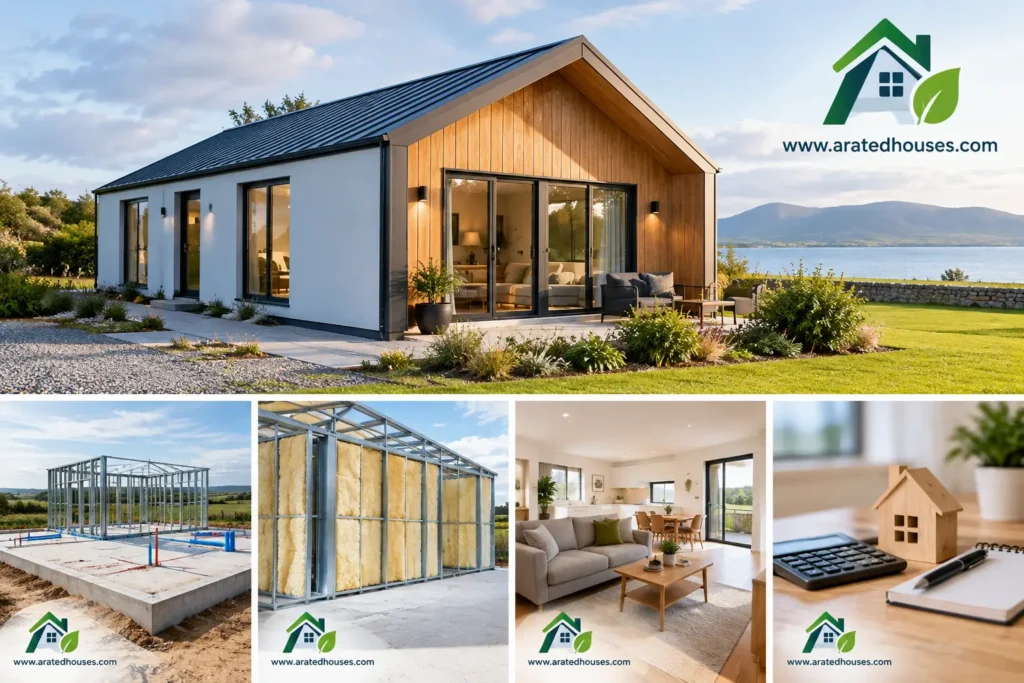
The core build should be assessed on performance, not appearance alone. Steel-frame construction can provide a precise, durable structure, while a carefully designed insulation package helps reduce heat loss. High-performance windows, airtightness details and mechanical ventilation are equally important because they affect comfort, condensation control and energy use.
When comparing proposals, ask what is included in the wall, roof and floor build-up, not just what cladding or internal finish is shown in an image. A lower starting price may exclude items that are essential for permanent occupation or may allow only a basic level of insulation and heating.
A-Rated Houses offers specification levels such as Entry, Comfort and Premium so homeowners can weigh initial investment against features including enhanced finishes, renewable energy options and added energy resilience. The best choice depends on how the annexe will be used, the available budget and the priorities of the people who will live there.
Groundworks and site conditions
Site works are one of the largest variables in annexe costs. Every property is different. A level site with straightforward access and nearby services is generally simpler to develop than a sloping site, a restricted rear access route or land with poor ground conditions.
Groundworks may include excavation, foundations, drainage, rainwater management, pathways and preparation for the new home. If machinery cannot access the rear of the property easily, additional labour and handling may be needed. Existing trees, retaining walls, overhead cables or shared access arrangements can also affect the scope.
A proper site assessment helps avoid the common mistake of treating groundwork as an afterthought. It is better to identify likely constraints early than to discover them after a build price has been agreed.
Utility connections and services
A permanent annexe needs more than a power supply. It may need new or upgraded electrical distribution, water connections, foul drainage, heating controls, broadband provision and external lighting. The route from the main house to the annexe matters: long runs, difficult ground and the need to cross paved areas can all add cost.
Some homes can use existing service capacity with modest alterations. Others may require upgrades to accommodate an additional kitchen, bathroom, hot-water demand or electric heating system. A connection-ready design makes this work easier to plan, but the exact requirements should be checked for the individual property.
The choices that affect your final annexe cost
The most useful way to control spending is not to strip out essentials. It is to decide which choices genuinely improve daily living and which can be kept straightforward.
Energy performance and running costs
Insulation, glazing, airtightness and ventilation should be viewed as part of the annexe cost, not optional extras. They influence whether the home feels warm, quiet and healthy throughout the year. They can also help manage energy demand, although actual running costs will depend on occupancy, energy prices, weather and how the home is used.
Renewable options such as solar panels, battery storage and renewable heating systems can increase the initial investment. In the right circumstances, they may support lower energy use and greater control over household electricity consumption. Their value depends on the annexe orientation, the main household’s electricity profile and the selected system.
A BER-focused approach is especially relevant for a permanent home. It encourages attention to the whole building, rather than relying on one feature such as a heater or a solar panel to carry the performance of the project.
Kitchen, bathroom and internal finishes
Kitchens and bathrooms have a significant effect on the final figure because they combine fittings, appliances, plumbing, electrics, tiling and labour. A practical layout and a well-chosen standard range can deliver a smart, durable result without unnecessary complexity.
Finishes should suit the expected use. An annexe for an elderly parent may prioritise accessible showering, simple controls, good lighting and level thresholds. A home intended for an adult child may place more value on storage, workspace and a flexible living area. Rental use may call for hard-wearing surfaces and easily maintained finishes.
The goal is not to choose the most expensive option. It is to specify features that will remain useful long after the first year of occupation.
Planning and regulatory requirements
Planning is a crucial part of budgeting because not every site or proposed use is the same. A 45 m² home may qualify for a planning exemption where all applicable conditions are met, but this must be assessed carefully for the property, design and intended use. Planning permission may be required in other circumstances.
Separate requirements can apply to matters such as site layout, drainage, access, protected structures, estate management arrangements and the relationship of the new home to the existing dwelling. Building Regulations also remain central to a permanent residential project, including requirements relating to structure, fire safety, ventilation, energy performance and drainage.
Allowing for professional guidance and any required approvals from the start provides a clearer financial picture. It also helps protect the value of the investment by ensuring the project is approached responsibly.
How to compare annexe quotations fairly
A headline price is only useful when the scope is equally clear. Ask each provider whether the figure includes foundations, delivery, installation, kitchen, bathroom, heating, ventilation, electrical works, plumbing, internal finishes and connection preparation. Clarify whether VAT, site works and external paths are included or estimated separately.
It is also worth asking what performance standard is being allowed for. A quote that describes a permanent, insulated and compliant home in general terms is not as helpful as one that sets out the construction system, windows, heating approach, ventilation strategy and finishes.
A clear quotation should explain assumptions. For example, it may be based on suitable ground conditions, reasonable access for construction, or service connections within a stated distance. These are not warning signs. They are a sign that the provider understands the practical realities of building on an occupied residential site.
Budgeting for value, not just the build day
A well-planned annexe can serve a family through changing circumstances: independent living for a relative, a private home for an adult child, or qualifying rental accommodation where the relevant conditions are met. In some cases, Rent-a-Room Relief may allow qualifying income up to the current annual threshold, subject to Revenue rules and the homeowner’s individual circumstances. It should never be treated as a guaranteed return when setting the project budget.
Think beyond the handover date. Choose a home that is comfortable to heat, simple to maintain and designed for permanent occupation. Spending wisely on the fabric of the building, efficient systems and compliant construction can be more valuable than spending heavily on purely decorative upgrades.
The most productive next step is to obtain a detailed price guide, arrange a site conversation and build a budget around your own property rather than a generic square-metre rate. That approach gives you a clearer path to a home that works for your family now and remains a practical asset in the years ahead.
