
Uncategorized
Permanent Home Specifications That Matter Most
Oct
A 45 m² home can feel remarkably generous or frustratingly small. The difference is rarely just the floor plan. Permanent home specifications determine how warm the rooms feel in January, how quiet the bedrooms are, whether fresh air is properly managed and what the home may cost to run over time. For a home intended for year-round independent living, every layer and system needs to work together.
A permanent small home should be specified as a proper residence from the outset, not treated as a basic extra space with a kitchen and bathroom added later. That means considering structure, insulation, airtightness, ventilation, heating, services and regulatory requirements as one coordinated package.
What permanent home specifications should include
The headline size matters, but it does not tell the full story. A well-designed 45 m² home needs clear zones for sleeping, cooking, dining, relaxing and washing, along with practical storage and sensible circulation. Good design avoids wasting valuable square metres on long corridors or awkward corners.
The specification should also set out exactly what is included. This reduces uncertainty before work begins and makes it easier to compare like with like. A turnkey residential specification can cover the steel-frame structure, external envelope, windows and doors, insulation, internal finishes, fitted kitchen, bathroom, heating, ventilation and connection-ready electrical and plumbing services.
A steel frame designed for long-term use
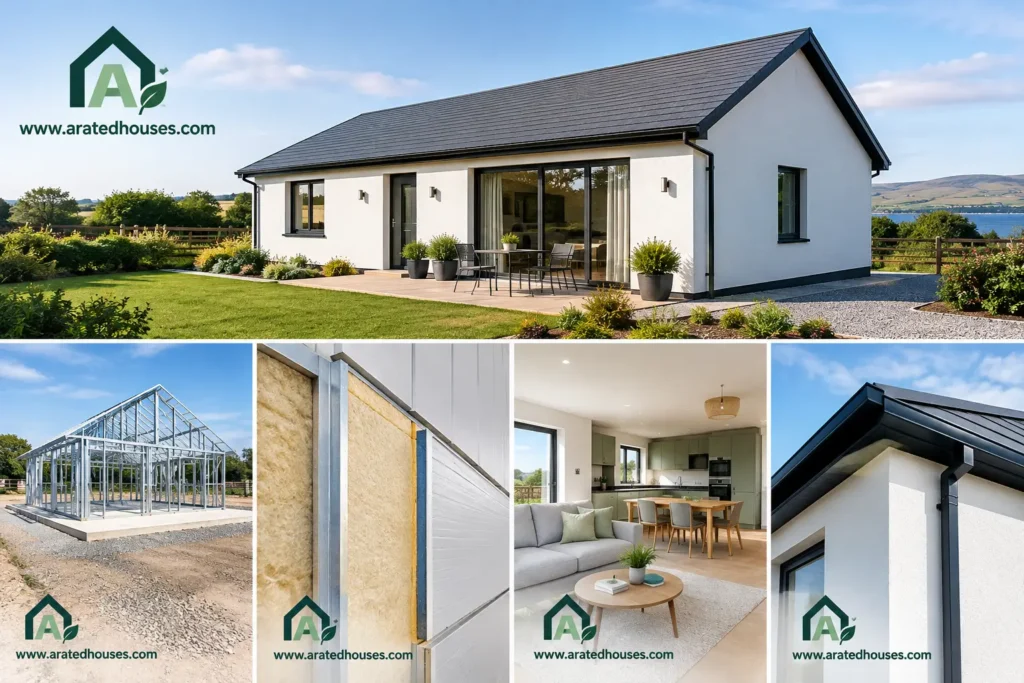
Steel-frame construction provides an accurate, durable structural basis for a compact home. Components are manufactured to precise dimensions, helping to support controlled installation on site. This can be particularly valuable where access, existing boundaries and the relationship to a main house need careful consideration.
The frame is only one part of the build-up. Its performance depends on the complete wall, floor and roof design, including insulation, membranes, internal linings and external finishes. A proper specification should explain the system as a whole rather than relying on a single material label.
For homeowners, the practical benefit is a home designed around permanence and predictable performance. It should feel solid, dry and comfortable through changing weather, rather than becoming difficult to heat when temperatures fall.
Insulation that protects comfort as well as bills
High-performance insulation is central to permanent living. It slows heat loss in winter and can help moderate indoor temperatures during warmer periods. The best approach is continuous insulation across the building envelope, with careful attention to junctions around floors, roofs, windows and external walls.
These details matter because gaps and poorly resolved junctions can create cold spots. Cold internal surfaces are uncomfortable, may increase the risk of condensation and can make a well-heated room feel less pleasant than it should.
Ask how the floor, walls and roof are insulated, and how thermal bridging is addressed. It is also reasonable to ask what evidence supports the proposed energy performance. A BER-focused design gives a clearer basis for assessing likely efficiency, although the final result depends on the completed home, installed systems and assessment process.
Airtightness and ventilation must work together
Airtightness is often misunderstood. It does not mean a stuffy home. It means limiting uncontrolled draughts through gaps in the construction so that heat is not needlessly lost.
Fresh air still needs to enter in the right amounts and in the right places. Purpose-designed ventilation removes moisture and stale air from kitchens and bathrooms while supporting healthier conditions across the home. This is especially important in compact layouts, where cooking, showering and everyday living can add humidity quickly.
The balance is straightforward: build carefully to reduce unwanted leakage, then provide controlled ventilation. Opening windows remains useful, but it should not be the only strategy for managing air quality and moisture in a permanent home.
Permanent home specifications for everyday living
The best specifications connect technical choices to ordinary routines. Someone working at the dining table on a wet morning, an older parent relaxing in the evening or an adult child preparing breakfast should all experience a home that is warm, quiet and easy to use.
Windows, doors and natural light
Well-positioned windows can make 45 m² feel open without sacrificing privacy. Their location should consider daylight, overlooking, views, solar gain and furniture placement. Larger glazed areas may bring welcome light, but they must be balanced with thermal performance and protection from excessive summer heat.
Quality windows and external doors are also part of the thermal envelope. Their glazing, frames, installation and seals all affect comfort. A clear specification should state the intended performance level rather than simply describing windows as energy efficient.
Heating and hot water suited to the home
A compact, insulated home does not need an oversized heating system. The right choice depends on the fabric performance, occupancy pattern, access to services and homeowner priorities. Electric heating, renewable-heating options and solar panels with battery storage may each suit different projects.
The useful question is not which technology sounds most impressive. It is whether the system is sized and controlled appropriately for the home. Simple controls, sensible zoning and reliable hot-water provision can make a greater day-to-day difference than complicated features that are rarely used.
Renewable options may help reduce reliance on purchased energy, but their value will depend on the design, household habits, electricity tariffs and the individual site. They should be considered as part of an overall energy strategy, not as a substitute for a well-insulated building fabric.
Kitchen, bathroom and storage are not afterthoughts
A permanent home needs durable fittings that suit daily use. In the kitchen, that means practical worktop space, sensible appliance positions and enough storage for food, cookware and cleaning supplies. In the bathroom, it means reliable waterproof finishes, effective extraction and layouts that are comfortable to move around in.
Storage deserves particular attention in a 45 m² layout. Built-in cupboards, utility space and well-considered bedroom storage can prevent living areas from becoming crowded. This is a small detail with a large effect on whether the home remains pleasant after the first few months.
Compliance and site suitability come first
In Ireland, a permanent residential home must be approached with proper regard for applicable Building Regulations and the specific conditions of the site. This includes matters such as fire safety, drainage, access, boundaries, structural design, ventilation and energy performance.
Some 45 m² homes may qualify for a planning exemption where all relevant conditions are met. That possibility can be attractive, but it is not automatic and should never be assumed. Site circumstances, the intended use, existing development and local requirements can all affect the position. Early project assessment is the sensible route.
Connection arrangements also need attention. Electricity, water, wastewater and drainage should be considered before finalising the design, as service routes and capacity can influence both cost and programme. A clear provider will explain what is included, what requires site-specific work and what approvals or checks may be needed.
Choosing the right level of specification
An entry specification may suit homeowners who want a carefully built permanent home with essential finishes and a straightforward energy package. A comfort-focused specification may add upgraded finishes, enhanced heating choices or additional practical features. Premium options can include more extensive interior upgrades, solar panels, battery storage or renewable-energy systems.
There is no universal best choice. A home for an elderly parent may place greater value on accessible layouts and easy-to-use controls. A home intended for an adult child may prioritise storage, cooking space and privacy. For qualifying rental accommodation, durability, efficient running and clear separation of living space may carry more weight.
The key is to invest first in the elements that are difficult or disruptive to change later: structure, insulation, windows, ventilation, services and layout. Decorative finishes can often be adjusted over time; the building fabric should be right from day one.
A-Rated Houses approaches each 45 m² steel-frame home as permanent, year-round accommodation, with specifications designed to support comfort, compliance and lower energy demand. Asking detailed questions before committing is not a delay to the process. It is how homeowners make sure the finished home supports the life they want to create within it.
A good permanent home specification should leave you with more than an attractive set of drawings. It should give you confidence that, when the weather turns cold and the home is being lived in every day, it will remain comfortable, practical and ready for the years ahead.
