
Uncategorized
How to Select a Low-Carbon Heating System
Oct
A heating system is only as good as the home around it. When you select a low-carbon heating system for a compact permanent home, the best result rarely comes from choosing the biggest or most powerful option. It comes from matching the system to a well-insulated building, your household routine and the way you want to live every day.
For a 45 m² home, this matters particularly. A carefully designed steel-frame home with high-performance insulation, quality windows and controlled ventilation can need far less heat than an older or poorly insulated property. That creates an opportunity to choose efficient, lower-carbon technology without sacrificing the warmth, reliable hot water and simple controls that make a home comfortable year-round.
Start with the fabric, not the heat source
Before comparing technologies, look at the building fabric. Heat that does not escape through walls, floors, roof junctions, windows and unwanted draughts does not need to be replaced by the heating system.
A permanent home should be considered as one connected system. Insulation levels, airtightness, thermal bridging, glazing, ventilation and heating controls all affect energy demand. High-performance steel-frame construction can support this approach by allowing insulation and junction detailing to be planned precisely from the outset.
This is why fitting a large heating appliance “just in case” is not necessarily sensible. Oversizing can increase upfront cost, lead to short cycling and make the system less efficient. A proper heat-loss assessment should inform the design. It gives the installer and homeowner a realistic basis for selecting the heating output, emitter sizes and hot-water provision.
The main low-carbon heating options
For most small, well-insulated homes, an electrically powered heat pump is the leading option to consider. It moves heat rather than creating it through combustion, using electricity to collect low-grade heat from the outdoor air and raise it to a useful temperature for space heating and hot water.
Air-to-water heat pumps
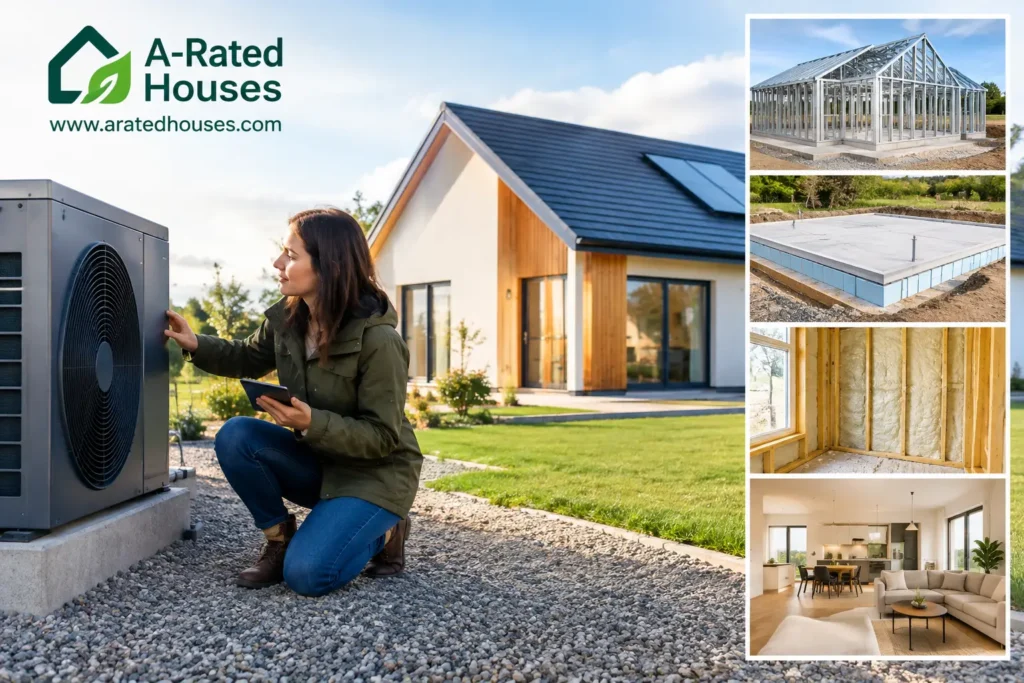
An air-to-water heat pump supplies water to radiators or underfloor heating and can also heat a domestic hot-water cylinder. It is often a practical choice for a new-build or newly constructed permanent home because the heating system can be designed around the heat pump from day one.
Heat pumps generally perform best with lower water temperatures than traditional boiler systems. This does not mean a home will feel less warm. It means radiators must be correctly sized, or underfloor heating must be properly designed, so that the required heat is delivered efficiently. In a compact, highly insulated 45 m² home, the lower heat demand can make this easier to achieve.
There are trade-offs. The outdoor unit needs a suitable location with adequate airflow, sensible positioning for maintenance and consideration of sound. A hot-water cylinder also takes internal space. These are manageable design questions, but they should be addressed early rather than treated as an afterthought.
Air-to-air heat pumps
Air-to-air heat pumps provide warm air directly to living areas. They can be efficient, responsive and useful where the layout is open and heating demand is modest. Many models can also provide cooling during warmer periods.
However, they do not normally provide domestic hot water, so a separate hot-water solution is needed. Bedrooms or enclosed rooms may also need additional consideration to ensure even comfort throughout the home. For some households, this combination works well; for others, a whole-home water-based system offers a simpler experience.
Electric heating and hot water
Direct electric panel heaters or electric underfloor systems can be straightforward to install and have a lower initial cost. In a very efficient small home, they may be suitable in particular locations or as supplementary heating.
Their running cost depends on electricity prices, how the home is used and the quality of controls. Unlike a heat pump, direct electric heating converts electricity to heat on a one-to-one basis, whereas a heat pump can deliver several units of heat for each unit of electricity consumed under suitable operating conditions. For year-round permanent living, it is worth assessing long-term running costs rather than focusing only on the purchase price.
Select a low-carbon heating system around daily life
Technology matters, but routine matters too. A couple who are out during the day, a parent living independently, and a household with frequent hot-water demand may all prefer different control settings and cylinder sizes.
Start by thinking about three practical questions. How many people will use the home? When is hot water most needed? Which rooms need to feel warm at the same time? These answers help determine whether a compact cylinder is sufficient, whether zoning is useful and how controls should be set up.
A home designed for independent family living should feel straightforward, not like a technical project. Look for controls that allow clear scheduling, temperature adjustment and hot-water operation. Smart controls can be useful, but only if the household is comfortable using them. A well-programmed, simple thermostat is often better than a complicated system that is never adjusted correctly.
Heating emitters affect comfort and efficiency
The heat source is only part of the decision. The emitters – underfloor heating, radiators or warm-air units – determine how heat reaches each room.
Underfloor heating can work particularly well with heat pumps because it operates at relatively low water temperatures and spreads warmth evenly across the floor. It can be attractive in open-plan living areas, bathrooms and homes where clean wall space is valued. Its response can be slower, so controls and floor construction need careful design.
Low-temperature radiators are another strong option. They warm up more quickly and can offer practical control by room. Their size should be calculated for the lower flow temperatures associated with a heat pump, not selected using assumptions from an older boiler installation.
The right answer depends on layout, flooring choices, budget and how quickly occupants expect rooms to respond. A mixed approach can also be appropriate, such as underfloor heating in the main living space and radiators in bedrooms.
Plan hot water, ventilation and electricity together
A low-carbon heating design should not treat hot water, ventilation and electricity as separate decisions. They influence each other.
Hot water often represents a significant part of energy use in a compact, efficient home. A heat-pump cylinder stores water for use at busy times, but its capacity should reflect the expected number of occupants and bathing habits. A larger cylinder is not always better if it creates unnecessary standing losses or consumes valuable space.
Ventilation is equally important. A well-insulated, airtight home needs intentional ventilation to support indoor air quality and manage moisture. The aim is to bring in fresh air without wasting excessive heat. The heating and ventilation strategy should be coordinated during design, especially where duct routes, service cupboards and external units need to fit within a compact floor plan.
Electrical capacity also deserves early attention. Heat pumps, cooking appliances, hot-water systems, electric vehicle charging and optional solar panels or battery storage may all affect the overall electrical design. Planning these services before finishes are installed helps avoid costly alterations later.
Consider solar panels as part of the wider picture
Solar panels do not replace a heating system, but they can complement an electric heat pump or hot-water arrangement. Generation is naturally strongest in daylight hours and varies through the seasons, so the benefit depends on household consumption patterns, roof orientation, shading and system design.
Battery storage may help some households use more of their generated electricity, but it should be assessed on its own merits. It adds cost and is not essential for every home. The priority remains reducing heat demand first, then choosing an efficient heating system, then considering renewable electricity generation where appropriate.
Compliance, installation and long-term ownership
For a permanent home, heating decisions should support applicable Building Regulations, BER objectives and safe installation requirements. Product selection alone is not enough. Commissioning, controls setup, pipework insulation, emitter design and clear handover information all make a real difference to performance.
Ask who is responsible for the heat-loss calculation, system specification, installation and commissioning. Clarify what is included, where equipment will be located and what maintenance is expected. Heat pumps generally require less routine attention than combustion-based systems, but they are not maintenance-free. A homeowner should know how to use the controls and where to obtain service support.
At A-Rated Houses, renewable-heating options can be considered as part of a complete turnkey home specification, alongside the fabric, ventilation, kitchen, bathroom and connection-ready services. That joined-up approach helps prevent the common mistake of treating heating as a late-stage purchase.
The most successful low-carbon heating system is one that quietly supports everyday life: warm rooms when needed, dependable hot water, manageable bills and controls that make sense. Begin with an efficient permanent home, use a proper assessment to size the system, and choose the solution that fits the people who will live there. That is how lower-carbon living becomes practical comfort, not compromise.
