
Contact
45 sqm Home Site Assessment
Use the form below to tell A-Rated Houses about your property, garden and proposed 45 sqm home. The information helps us understand access, available space, orientation, services and the likely scope of your project before the next conversation.
The form is an initial suitability enquiry. It does not replace a property-specific planning, engineering or Building Control assessment, but it helps identify the main points that need to be checked.
What Information Should You Provide?
Please provide accurate contact and site information where possible. Your address and Eircode identify the property, while the garden dimensions, side access and orientation help us understand the available space. Information about trees, existing structures, solar panels and your proposed budget helps us prepare a more useful response.
If you are unsure about an answer, select “not sure” where available or explain it in the additional-information box. Photographs, measurements and further documents can be requested later if they are needed.
What We Check for a Garden Home
A preliminary review considers whether the garden may have sufficient room for the home while retaining the required private open space. We also consider boundaries, pedestrian access, the route from the road, overhead restrictions, existing structures and the likely position of the base.
Water, electricity, wastewater, surface-water drainage and the route between the main property and the proposed dwelling also need to be considered. Under the Class 3A exemption, separate utility connections are generally not permitted, so the service strategy must be planned with the principal property and relevant professionals.
Planning Exemption and Compliance
A qualifying detached dwelling between 32 m² and 45 m² may come within the Class 3A planning exemption only when every condition is satisfied. Planning-exempt does not mean exempt from Building Regulations or Building Control procedures. Structure, fire safety, ventilation, energy efficiency, drainage, electrical work, inspections and certification still need to be addressed.
Read our 45 m² planning exemption guide and our comprehensive 45 m² house guide before progressing a project.
House Price and Base Arrangements
Our completed 45 sqm steel-frame home starts from €89,950 above a prepared base. The base is excluded from the standard house price so customers outside our local area can use suitable groundworks contractors and suppliers close to their property.
Within 35 km of Waterford City, A-Rated Houses can supply the standard base package for €12,500, subject to access, ground conditions and site assessment. It includes the base, water connection and electrical cabling to the unit. Abnormal excavation, long service routes, drainage alterations or other unusual work are assessed separately.
What Happens After You Submit the Form?
We review the details and identify any obvious questions about dimensions, access, services or the proposed use. We may then request clarification, photographs or additional measurements. If the property appears potentially suitable, the next step is to discuss the appropriate site-assessment and professional-review process.
A complete 45 sqm home site assessment helps establish the correct responsibilities for the base, utilities, design, regulatory documentation and selected extras before construction begins. For common questions about pricing, delivery, BER and optional upgrades, visit our FAQ page.
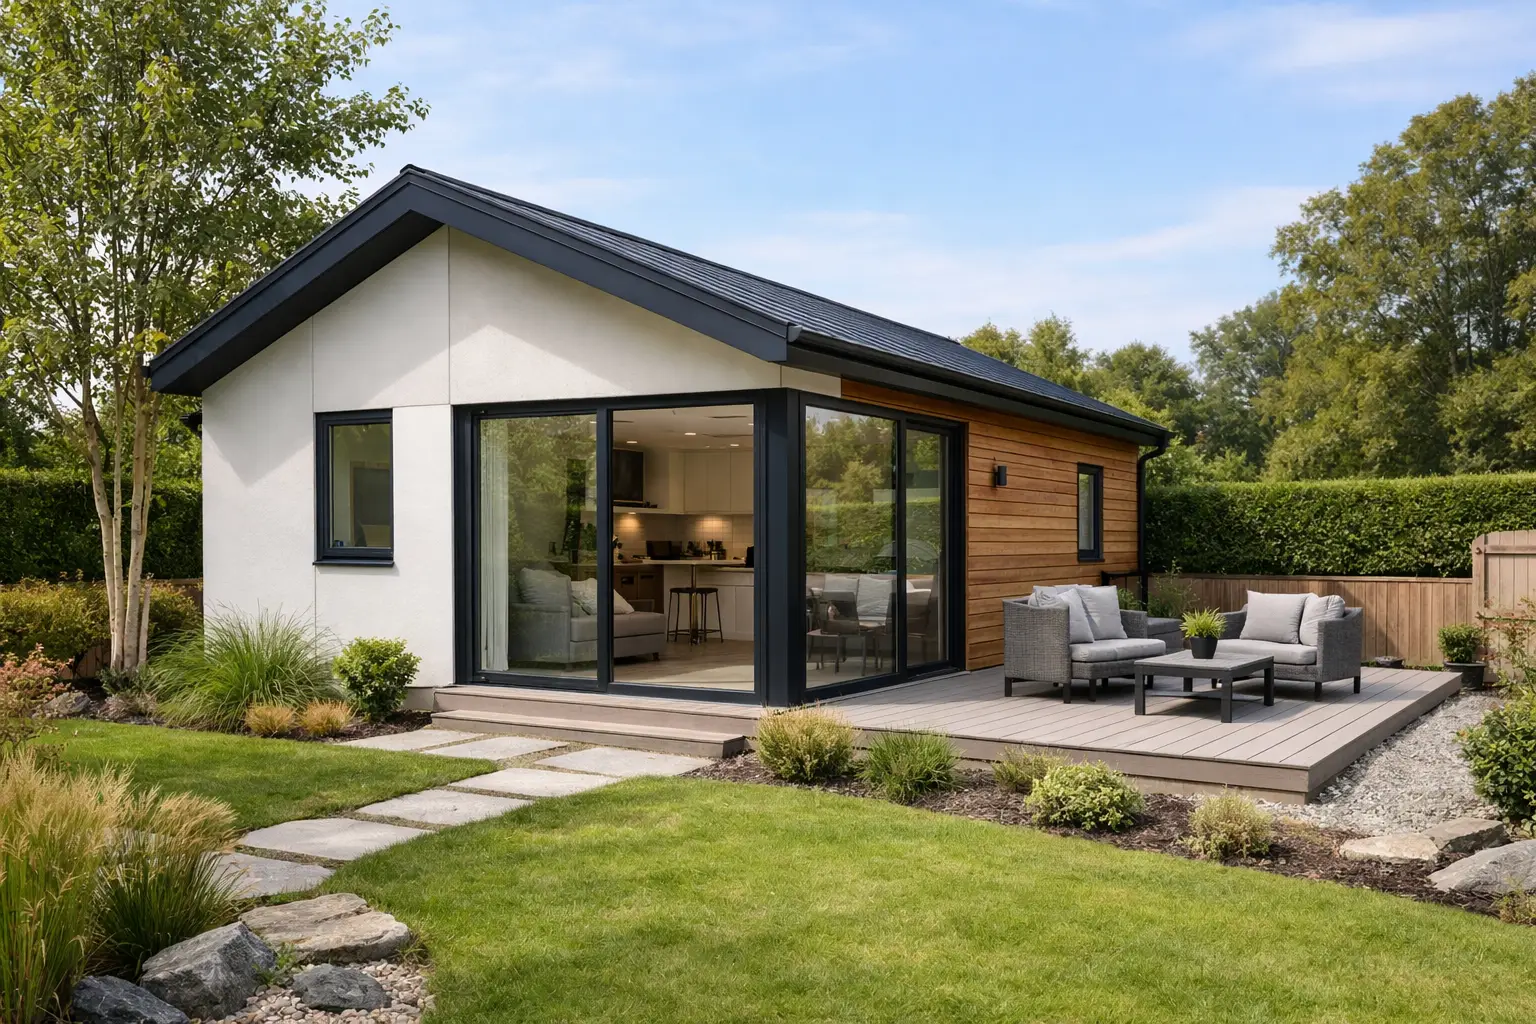
Submitting the form does not confirm that a property qualifies for the planning exemption or guarantee project feasibility. Final decisions depend on the property, statutory requirements and appropriate professional advice.
For the official Class 3A conditions, see S.I. No. 340/2026 on the Irish Statute Book.