
Uncategorized
Are Modular Homes Insurable in Ireland Today?
Sep
A permanent 45 m² home can give a family valuable independent living space, but it also raises a sensible question before work begins: are modular homes insurable? In most cases, insurers can assess and insure a properly designed permanent home. The key is not simply whether it was built using a modular or steel-frame method. It is whether the insurer has clear information about the building, its use, its compliance and the cost to reinstate it after an insured event.
For homeowners, the practical lesson is simple. Raise insurance early, describe the project accurately and keep the supporting documents in one place. That makes it easier to arrange appropriate cover during construction and once the home is occupied.
What insurers look for in modular homes
Insurance is based on risk, not labels. The term modular can mean very different things to different people, so an insurer will usually want to understand the actual construction and intended use of the home.
A permanent steel-frame home designed for year-round occupation is assessed differently from a temporary or seasonal structure. Details such as the wall, floor and roof build-up, insulation, windows, heating, ventilation, fire safety measures and connection to water, drainage and electricity all help establish what is being insured.
The construction method and specification
Steel-frame construction is a recognised modern building method, but insurers may ask for a specification rather than accepting a broad description. This is normal. They need to understand the materials used, how the structure is protected from weather and moisture, and who is responsible for the design and installation.
A clear turnkey specification is useful because it sets out the key elements of the home, from the structural frame and high-performance insulation to windows, doors, internal finishes and building services. If renewable heating, solar panels or battery storage are included, these should also be declared. They may affect the sum insured and, in some cases, the insurer’s terms.
Compliance and supporting records
A home that is designed and built to meet applicable Irish Building Regulations gives an insurer clearer evidence of its standard and intended permanent use. This does not mean an insurer will automatically offer cover, but it can make the conversation more straightforward.
Keep records of the project from the outset. Depending on the works, this may include drawings, specifications, invoices, certificates, test results, photographs and confirmation of service connections. If planning permission was required, retain the relevant documents. Where a project may qualify for a planning exemption, that exemption remains subject to the applicable conditions and should not be assumed without checking the position for the particular site.
Buildings insurance, contents insurance and construction cover
The cover needed changes as the project moves from design to occupation. This is one reason to speak to your existing insurer before construction starts rather than after the home has been completed.
During the build, ask whether your current household policy covers the works, materials on site and any increased liability. It may not. The contractor’s own insurance arrangements are also relevant, but they do not necessarily replace the need for the homeowner to notify their insurer. Establish who is responsible for which risks in writing.
Once complete, a permanent home may be covered as an extension of the existing property, included as a separately declared structure, or insured under a distinct policy. The most suitable approach depends on ownership, layout, services, occupancy and the insurer’s underwriting criteria.
Contents are a separate question. Furniture, appliances, electronics and personal belongings are not always automatically covered simply because the building is added to a policy. Check the contents limit, single-item limits and whether cover applies while the home is unoccupied.
Occupancy can change the insurance answer
How the home is used matters as much as how it is built. Accommodation for an elderly parent, an adult child or another family member may be treated differently from a home occupied by a paying tenant. Tell the insurer who will live there, whether the accommodation has separate access and whether it will have a separate postal address or utility arrangements.
Do not assume that a standard owner-occupier policy includes rental use. Renting can change the cover required, particularly for landlord liability, loss of rent, accidental damage and periods when the property is empty. Equally, a home left vacant between occupants can be subject to specific conditions, such as regular inspections or limits on certain types of cover.
If you are considering qualifying rental accommodation, check the insurance position alongside the tax, planning and legal requirements that apply to your circumstances. Any potential income should be viewed as part of a wider decision, not as a reason to accept unsuitable insurance cover.
Set the right rebuild value
One of the most important insurance decisions is the building sum insured. This is not the market value of the property or the amount you paid for the works. It is the estimated cost of demolishing, clearing and rebuilding the insured home to a comparable standard after a major loss.
For a compact, high-performance home, that figure needs to reflect more than the floor area. It may include professional fees, site access, foundations, service reconnections, specialist finishes and the replacement of energy systems. A 45 m² home can be economical to run, but that does not automatically mean it is inexpensive to reinstate.
Ask your insurer how they want the rebuild value calculated and revisit it whenever you upgrade the home. Solar panels, battery storage, bespoke joinery or higher-specification kitchen and bathroom finishes can all affect the appropriate level of cover. Underinsurance can reduce a claim settlement, so accuracy is worth the effort.
How to prepare for an insurance quotation
The clearest route to an informed quotation is to give insurers concise, factual information. Avoid describing the home only by a marketing term. Explain that it is a permanent steel-frame residential home and provide the documents that support that description.
Have the following ready before you call:
- the address and a brief description of the existing property and proposed home;
- floor plans, elevations and the construction specification;
- confirmation of intended occupancy, including any rental arrangement;
- details of heating, ventilation, electrical works, water supply and drainage;
- the estimated rebuild cost and value of any renewable-energy equipment; and
- information on planning status, regulatory compliance and construction-stage responsibilities.
An insurer may request further details or decline a particular risk. That does not necessarily indicate a problem with the home itself. Insurers have different underwriting rules, and some brokers or providers may have more experience with modern methods of construction than others. Compare like with like, including excesses, exclusions, escape-of-water cover, storm cover and restrictions during vacancy.
Are 45 m² steel-frame homes easier to explain to insurers?
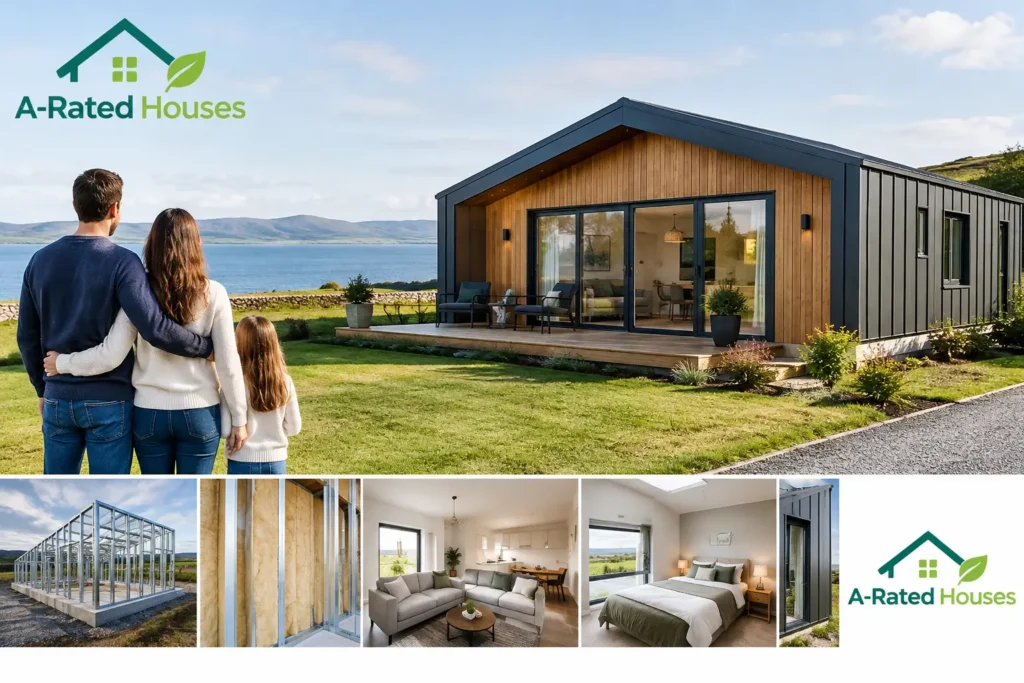
A well-documented permanent home is generally easier to explain than a project with uncertain specifications or unclear occupancy. A-Rated Houses provides a defined 45 m² steel-frame home with insulation, windows, doors, kitchen, bathroom, heating, ventilation and connection-ready services considered as part of the overall build. That level of clarity can help a homeowner present the project accurately when seeking cover.
It is still sensible to obtain an insurer’s view before committing to a policy or relying on existing cover. Insurance decisions remain individual, and the final terms will depend on the property, location, insurer and intended use.
A permanent, energy-efficient home should be protected with the same care that goes into designing it. Start the insurance conversation early, keep the paperwork organised and make sure the policy reflects the home you have built and the way your family plans to use it.
