
Uncategorized
Steel Homes for Comfortable Independent Living
Aug
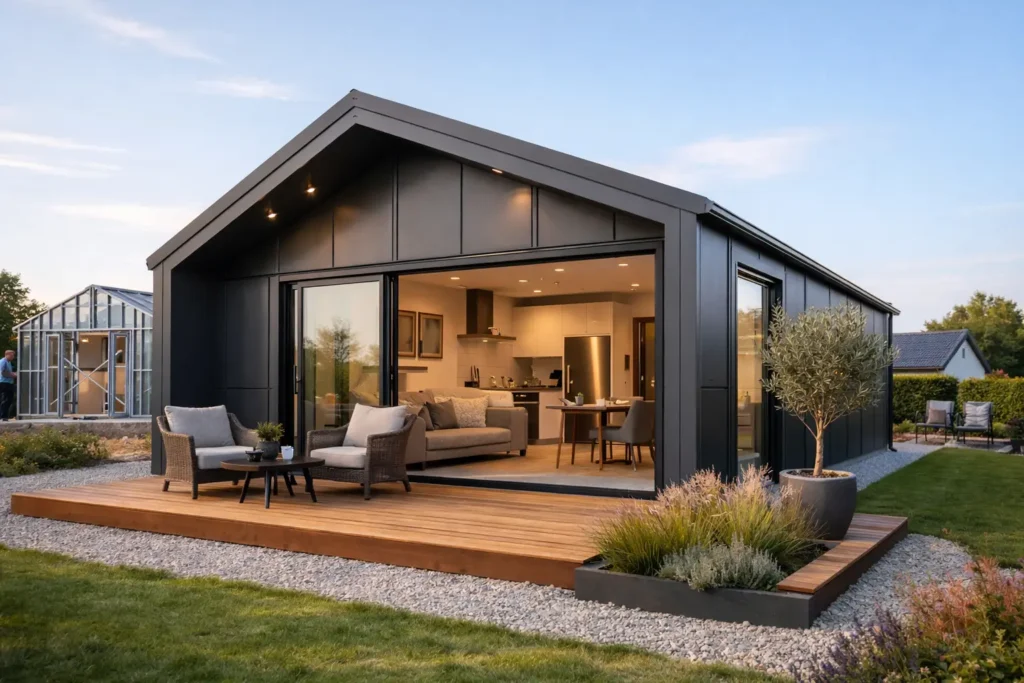
A 45 m² home can change how a household works. It can give an older parent privacy while keeping family close, create a proper home for an adult child, or provide additional living space without moving house. Steel homes make this possible with a permanent, well-insulated structure designed for everyday life rather than occasional use.
For homeowners, the question is not simply how quickly a building can be put in place. It is whether it will stay warm in winter, feel comfortable in summer, meet the relevant standards, and remain practical to run for years to come. That is where a high-performance steel-frame home deserves closer consideration.
What makes steel homes different?
A steel-frame home uses a precisely manufactured structural frame as the backbone of the building. The frame supports the walls, roof and floors, while the rest of the home is built around it with insulation, weatherproofing, windows, internal finishes and building services.
This approach brings consistency. Steel components are made to detailed specifications before arriving on site, helping to reduce variation in the main structure. They are also dimensionally stable, so they do not shrink, twist or warp in the way some natural materials can when exposed to changing moisture conditions.
That does not mean the frame alone determines quality. A permanent home is only as good as the full build-up around it. Insulation, airtightness, ventilation, glazing, heating design and careful installation all have a direct effect on comfort and energy use. A well-designed steel-frame system brings these elements together as one complete home.
Designed for year-round comfort
A home should feel pleasant on a cold January morning and equally liveable during a warm spell. High-performance insulation is central to achieving that. It slows heat loss through the walls, roof and floor, helping the indoor temperature remain more consistent and reducing the demand placed on the heating system.
Good windows and external doors matter just as much. High-specification glazing helps retain heat while allowing daylight into compact rooms, making a 45 m² layout feel open and usable. Thoughtful window placement can also support natural light, privacy and ventilation.
Ventilation is sometimes overlooked when people compare small homes. In reality, a well-insulated, airtight home needs an appropriate ventilation strategy to maintain healthy indoor air quality and manage moisture. The aim is simple: fresh air without unnecessary heat loss or draughts.
For a family member living independently, these details are not luxuries. They influence sleep, comfort, condensation control and the day-to-day cost of running the home.
Energy performance that supports lower running costs
Energy efficiency is one of the strongest reasons to consider a modern steel-frame home. A carefully specified home can combine high-performance insulation with efficient heating, controlled ventilation and renewable-energy options such as solar panels, battery storage or renewable heating systems.
The right combination depends on the site, occupancy and chosen specification. A person living alone will use energy differently from a couple or a family, and the amount of available roof space, orientation and existing services can affect the value of solar generation. The practical goal is to reduce avoidable energy loss and make the home economical to heat and live in.
A BER A-rating may be achievable when the home is designed and specified accordingly, but the final result depends on the completed dwelling, installed systems and assessment. Homeowners should treat BER performance as a design priority to discuss early, rather than an assumption made at the end of a project.
This is where clear specifications are valuable. Knowing what insulation, windows, heating, ventilation and electrical provision are included helps you compare the real long-term value of a home, not only its initial price. Better fabric performance can mean more money in your pocket through reduced heating demand over time.
A compact home needs a considered layout
At 45 m², every square metre has a job to do. The best layouts avoid wasted corridors and make room for the essentials: a comfortable living and kitchen area, a practical bathroom, proper bedroom space and useful storage.
Compact does not have to mean compromised. Large windows, sensible ceiling heights, integrated storage and a clear connection between living spaces can make a smaller home feel calm and generous. The layout should also suit the intended resident. An older parent may benefit from easy movement and a level-access shower, while an adult child may place more value on a dedicated work area or additional storage.
A permanent home should be designed around real routines, including cooking, laundry, visitors and quiet time. That is why a complete internal fit-out, including kitchen, bathroom, heating and connection-ready services, is often more valuable than an empty shell requiring further trades and decisions.
Planning and Building Regulations: start with the facts
Some 45 m² homes may qualify for a planning exemption in Ireland, subject to all applicable conditions. This can be an attractive route for homeowners, but it should never be assumed that every site or proposed use is exempt.
The position can depend on factors such as the property, the relationship to the existing home, site boundaries, services, intended use and other conditions under the relevant planning rules. Planning requirements can also change, and each project should be assessed on its own facts. Checking the position with the appropriate planning authority or a qualified professional before committing to a build is a sensible step.
Planning exemption and Building Regulations are separate considerations. A permanent residential home still needs to be designed and built in line with applicable Irish Building Regulations. These cover matters including structure, fire safety, ventilation, energy performance, drainage and accessibility. Compliance protects the homeowner, the occupant and the long-term usability of the property.
A responsible provider should explain what is included, what information is needed from the homeowner and where independent advice may be appropriate. Clear expectations at the beginning help prevent expensive changes later.
A steel frame can support a more predictable build
Traditional construction can involve several trades arriving in sequence, with weather and site conditions affecting progress. Steel-frame construction can streamline part of that process because the structural elements are manufactured to the agreed design before installation.
This can make the build programme more predictable, particularly when the project is supported by a turnkey approach. However, every site has variables. Ground conditions, access, utility connections, local requirements and the chosen level of finish can all affect the programme and cost.
The benefit of a well-managed system is not a promise of instant completion. It is better coordination. When the frame, insulation, windows, internal finishes and services are planned as part of one project, there is less risk of gaps between separate contractors or unclear responsibility for key details.
Choosing the right specification for your household
The right home is not necessarily the one with every available upgrade. It is the one that suits the people who will live there and the way they use energy.
An entry-level specification may meet the needs of a homeowner seeking a straightforward, permanent additional home. A comfort-focused option may place greater emphasis on interior finishes, heating choices or improved convenience. A premium specification may suit those who want renewable technology, enhanced finishes or greater energy independence.
Before choosing, consider who will occupy the home, how long they expect to stay, whether the property has suitable service connections, and which running costs matter most. It is also worth thinking ahead. A layout and specification that works for an adult child today may later suit an ageing relative or another household need.
For homeowners considering qualifying rental accommodation, the use must be assessed carefully against the applicable rules and tax requirements. Rent-a-Room Relief may allow qualifying income up to the relevant annual threshold, currently €14,000, but eligibility depends on the individual circumstances. Professional tax advice can help clarify the position.
A permanent investment in how your family lives
A-Rated Houses focuses on complete 45 m² steel-frame homes that are designed for permanent occupation, with clear specifications and energy-conscious options. The value lies in creating a real home: warm, private, durable and practical to live in every day.
If you are weighing up additional space for family living or a qualifying residential use, begin with the people who will use it and the standards it needs to meet. A well-planned steel-frame home can give your household flexibility now while providing a comfortable place to live for many years ahead.
