
Uncategorized
Modular Versus Traditional Extension: Which Fits?
Aug
A growing family, an adult child who needs independence, or a parent who would benefit from being nearby can all create the same question: should you build onto the existing house, or add a separate home? The modular versus traditional extension decision is not simply about appearance or speed. It affects privacy, planning, construction disruption, running costs and how the space works for years to come.
For many Irish homeowners, a 45 m² permanent steel-frame home offers a practical alternative to enlarging the main house. Yet a conventional extension remains the right answer for some properties. The best choice starts with the purpose of the accommodation, the site and the level of independence required.
Modular versus traditional extension: the key difference
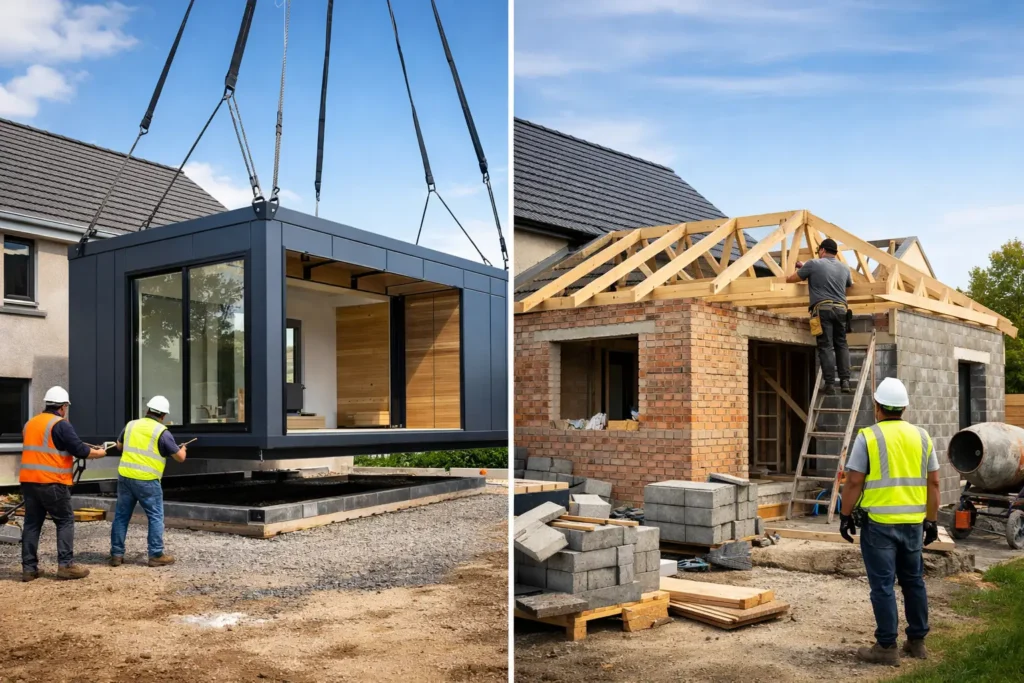
A traditional extension is built on site as part of, and connected directly to, the existing house. It may use blockwork, timber frame or other conventional construction methods. It is often the natural choice where the goal is one larger family home: a bigger kitchen, an extra reception room, a bedroom suite or a wider living area.
A modular home is designed and manufactured as a complete building system, then installed on a prepared site. In the case of a permanent 45 m² steel-frame home, it is a self-contained residential space with its own kitchen, bathroom, heating, ventilation and connection-ready services. It is intended for year-round living, not occasional use.
That distinction matters. Adding a room to the house and creating independent accommodation solve different problems. A separate home can give family members their own front door, daily routine and privacy while keeping support close by. An extension usually keeps everyone under one roof, which may be exactly what a household wants.
Start with how the space will be used
The most useful question is not, “Which construction method is better?” It is, “What must this space allow us to do?”
If the priority is a larger shared kitchen or an open-plan family area, an extension can integrate naturally with the existing layout. There is no separate set of services to consider, and the new space can feel like a continuation of the home.
If the priority is independent living for parents, adult children or a qualifying resident, a self-contained 45 m² home can offer a clearer solution. A separate bedroom, bathroom, kitchen and living space help create genuine day-to-day independence. It can also provide welcome separation for both households, without placing loved ones far away.
For qualifying rental arrangements, homeowners should consider the practical requirements as carefully as the financial potential. Rent-a-Room Relief may allow qualifying income up to €14,000 per year, subject to the scheme’s conditions. Individual circumstances matter, so it is sensible to seek appropriate tax and legal advice before relying on any relief or projected income.
Construction quality is about the whole system
“Modular” does not automatically mean temporary, just as “traditional” does not automatically mean higher quality. The standard of design, materials, workmanship and inspection is what matters.
A permanent steel-frame home is engineered as a coordinated system. Its structure, insulation, windows, airtightness strategy, ventilation and building services are designed to work together. Much of the controlled work can take place before installation, helping to reduce the variables associated with prolonged site construction.
At A-Rated Houses, the focus is on permanent 45 m² homes built for comfortable all-season occupation. High-performance insulation, considered ventilation and energy-efficient specifications are not decorative extras. They influence whether the home stays warm in winter, avoids overheating in warmer weather and has predictable energy demand.
A traditional extension can also achieve excellent energy performance. However, it must be carefully detailed where old and new building fabric meet. Older homes may have lower insulation levels, thermal bridging or existing ventilation issues that need attention. Connecting new construction to an existing property often makes the detail more complex than it first appears.
Comfort should be measured every day
Comfort is more than a target temperature. It includes even warmth, fresh air, quiet rooms and a home that does not feel damp or draughty. A well-specified steel-frame home can support these outcomes through high levels of insulation, quality windows and planned ventilation.
The same principle applies to an extension. Ask how the proposed build-up will manage heat loss, moisture and ventilation, rather than assessing insulation in isolation. Good construction should support low running costs, but actual bills will always depend on occupant habits, energy prices and the final specification.
Programme and disruption on site
A conventional extension is built in sequence on the property: foundations, walls, roof, internal works and connections. The programme can be affected by weather, access, discoveries in the existing building and the availability of individual trades. Where an opening is formed into the house, occupants may also experience noise, dust and temporary disruption to internal rooms.
With a modular approach, a substantial proportion of the build is completed in a controlled manufacturing environment while groundwork and site preparation are carried out. This can shorten the period of intensive activity at the property once the project is ready for installation. It does not remove the need for foundations, access planning, service connections or careful site management.
Site access remains central. Delivery and positioning of a steel-frame home require a suitable route and adequate working space. Narrow entrances, overhead cables, slopes and neighbouring boundaries can all influence what is practical. A site assessment should happen early, before design assumptions become fixed.
Planning and Building Regulations need separate attention
Planning exemption is often discussed as though it were a simple yes-or-no label. It is not. Some works may qualify for exemption where all relevant conditions are met, but every property and proposal must be assessed on its own facts. An exemption should never be assumed simply because a home is within a particular floor area.
A separate residential unit, its intended use, its relationship to the main dwelling, site boundaries and local requirements can all be relevant. Homeowners should obtain appropriate professional guidance and confirm the position with the relevant authority where necessary. Planning permission may be required in some circumstances.
Building Regulations are a separate matter from planning. A permanent home should be designed and constructed to comply with applicable Irish Building Regulations, including requirements relating to structure, fire safety, energy, ventilation, drainage and access. This is one of the reasons a purpose-designed residential home differs significantly from a lightly built ancillary structure.
For an extension, compliance may also involve careful work around the existing house, particularly where structural openings, drainage changes or upgrades to building elements are involved. Neither route should be chosen solely because it appears administratively easier.
Cost and value: compare the complete project
Headline figures can mislead when comparing a modular home with a traditional extension. A meaningful comparison includes groundworks, foundations, delivery access, utility connections, drainage, kitchen and bathroom fit-out, heating, ventilation, finishes and any professional or statutory costs.
A turnkey modular specification can make it easier to see what is included from the outset. This supports better budgeting and avoids treating essential elements as later additions. Traditional extensions can be highly tailored, but that flexibility can also make specifications and allowances harder to compare between quotations.
Long-term value is equally personal. An extension may improve how the main house functions for its owners. A separate, permanent home may provide flexibility for changing family needs and, where qualifying conditions are met, rental accommodation. Neither outcome is guaranteed to increase property value, but both can add practical usefulness when they are well designed and properly delivered.
Which option is likely to suit your property?
A traditional extension is often a strong fit when the household wants shared space and the existing house has a layout that can be improved by adding directly to it. It can create a more generous home without changing how the family lives together.
A modular 45 m² home may be the better fit when independence, privacy and year-round comfort are the main priorities. Its self-contained layout, high-performance steel frame and defined specification can make it particularly suitable for multigenerational living or qualifying residential use.
Before deciding, assess the purpose, site access, available outdoor space, connection requirements, budget and regulatory route together. The right project is the one that gives your household useful space now while remaining comfortable, compliant and adaptable for the future. Request a brochure and price guide when you are ready to compare a permanent 45 m² home against the alternative on clear, like-for-like terms.
