
Uncategorized
Garden Accommodation for Rental Income in Ireland
Aug
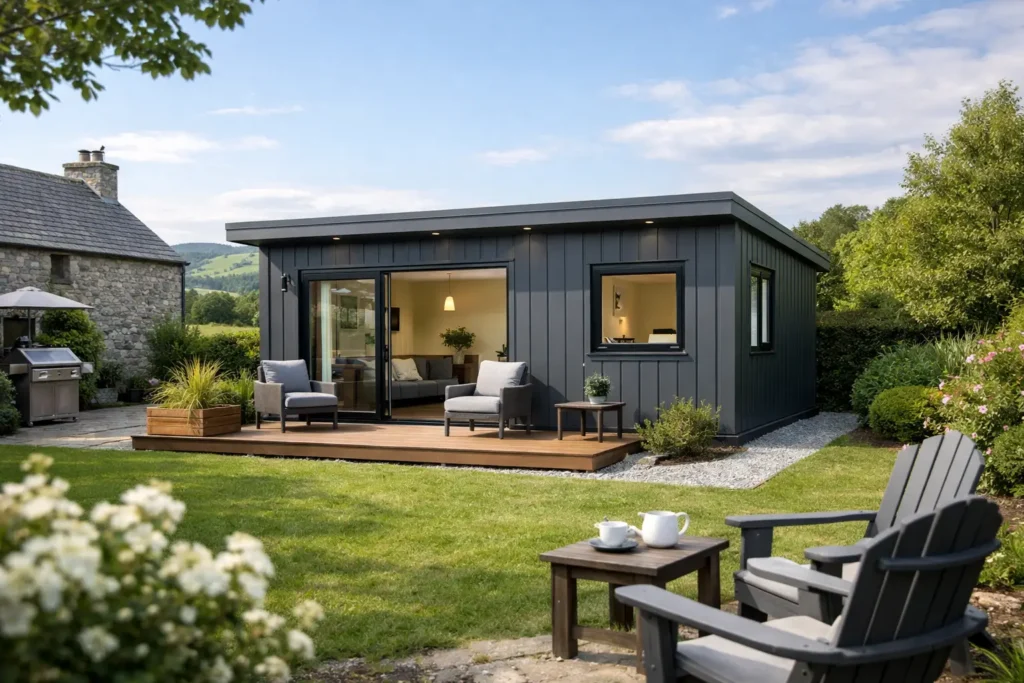
A second home in the garden can create a useful income stream, but only when it is designed as a proper place to live. Garden accommodation for rental income is not simply about fitting a compact home onto a site. It means creating permanent, comfortable accommodation that meets the relevant requirements for the property, the occupier and the type of letting proposed.
For many homeowners, the strongest outcome is flexibility. A well-designed 45 m² home may support qualifying rental accommodation today, then become independent space for an adult child, a parent or a family member later. That long-term usefulness is often more valuable than chasing the highest possible rent.
Start with the right kind of home
A rental property needs to work through every season. Good insulation, effective ventilation, reliable heating, secure windows and doors, and a well-planned kitchen and bathroom are not optional extras when someone will live there year-round. They shape comfort, running costs and the quality of the tenancy.
This is why a permanent steel-frame home is a fundamentally different proposition from a lightweight or temporary structure. A properly specified small house is designed around residential use, with the construction, internal layout and building services needed for everyday living. It should feel like a home from the first cold morning in January, not just an additional structure on the site.
At 45 m², thoughtful layout matters. The best designs provide a separate sleeping area, a practical living and kitchen space, a complete bathroom and enough storage to avoid making the home feel cramped. Natural light, privacy from the main house and sensible access also affect how appealing the accommodation will be to a future occupier.
Garden accommodation for rental income needs a compliance-first approach
Before rental figures are discussed, the site and proposal need to be assessed carefully. Some garden homes may qualify for a planning exemption, subject to all applicable conditions. This can be helpful, but it is not automatic and it does not mean every property is suitable without further consideration.
Factors including the existing property, site boundaries, access, drainage, use of the home and local planning circumstances can all matter. Homeowners should establish the position for their own property before committing to a build. Where there is uncertainty, professional planning advice and confirmation from the appropriate authority can prevent an expensive misunderstanding.
Planning is only one part of the picture. The home must also be designed and built with applicable Irish Building Regulations in mind. These requirements cover areas that directly affect safe, healthy occupation, including structure, fire safety, ventilation, energy performance, drainage and building services.
For a rental home, this work should be considered at the beginning rather than added later. Retrofitting ventilation routes, adjusting drainage or upgrading insulation after construction can be disruptive and costly. A clear, properly coordinated specification gives the homeowner more certainty about what is being delivered.
Check the proposed rental arrangement
The legal and tax treatment of rental income depends on the circumstances. Ireland’s Rent-a-Room Relief may allow qualifying gross rental income of up to €14,000 a year, subject to the conditions of the scheme. Whether a particular arrangement qualifies can depend on how the accommodation is used, the relationship to the homeowner’s principal private residence and other details.
It is sensible to check the current Revenue guidance and speak to a qualified tax adviser before relying on the relief. Private residential letting may also bring obligations relating to tenancy arrangements, registration, minimum standards and safety. The right route depends on the individual proposal, so homeowners should obtain appropriate professional advice.
This caution is not a barrier to good planning. It is how a potential income project becomes a responsible, sustainable one.
Energy performance protects the income case
Rent is only one side of the equation. The cost of operating the home affects both the occupier’s experience and the long-term attractiveness of the property. A cold home with high energy bills can be harder to let and may require more intervention from the owner. A warm, efficient home supports a better day-to-day experience.
High-performance insulation is central to this. It reduces unwanted heat loss in winter and helps the internal environment remain more stable through changing weather. Combined with quality windows and doors, carefully detailed construction and effective ventilation, it can make a compact home feel consistently comfortable.
Steel-frame construction can support this approach when it is properly engineered and insulated. It offers a precise structural system for permanent residential construction, while the overall build-up can be designed to target strong thermal performance. The aim is not a headline number alone. It is a home that uses energy sensibly without compromising comfort.
Renewable-energy options, such as solar panels, battery storage or renewable heating systems, may be appropriate for some sites and specifications. Their value depends on the home’s expected energy demand, the available roof orientation, budget and how utilities are arranged. They should be chosen as part of an overall energy strategy rather than as a bolt-on feature.
BER performance and realistic expectations
A strong BER can be an important part of the proposition, particularly for a permanent home intended for long-term occupation. It can indicate lower energy demand and may make the property more appealing to prospective occupiers. However, the achieved rating depends on the final design, specification, installation quality and assessment.
Homeowners should ask clear questions about insulation levels, heating, hot water, ventilation and the assumptions behind any projected energy performance. This helps avoid comparing homes only by their floor area or initial price. The better comparison is the whole-life value: comfort, durability, maintenance needs and likely running costs over time.
Design for privacy without losing connection
A successful rental arrangement needs boundaries. The tenant should have a clear entrance route, practical outdoor access and a layout that respects the privacy of both households. At the same time, the home remains part of a residential property, so the design should sit comfortably within the existing garden and neighbourhood.
Window positions deserve particular care. Good daylight is essential, but direct overlooking can make both homes feel exposed. Screening, landscaping, orientation and considered placement can solve many of these issues while preserving light and amenity.
Services also need early attention. Water, electricity, heating, foul drainage and broadband routes should be planned before construction begins. A turnkey approach can make this easier by coordinating the house design with connection-ready building services, rather than leaving critical decisions until the final stages.
Build for the next use, not only the first tenant
Rental income can be a compelling reason to add a small home, but it should not be the only reason. Circumstances change. A child may need a first independent home, an older relative may benefit from being close by, or the homeowner may simply want more space for family living in future.
That is why a permanent 45 m² house has an advantage when designed with a complete residential specification. It can remain useful even if the rental arrangement ends. Durable finishes, a practical kitchen, a full bathroom and low-energy systems support that flexibility and can help protect the investment over the longer term.
A-Rated Houses provides compact steel-frame homes designed for year-round living, with clear specifications and options that can be tailored to the site and the homeowner’s priorities. The focus should always be on building a comfortable, compliant home first. Rental potential then becomes a considered benefit, rather than the sole purpose of the project.
The most worthwhile garden home is one that gives its occupier dignity and comfort while giving the homeowner confidence in how it has been planned, built and managed. Get those foundations right, and the potential income has a far stronger place to grow.
