
Uncategorized
A Small Home for an Adult Child at Home
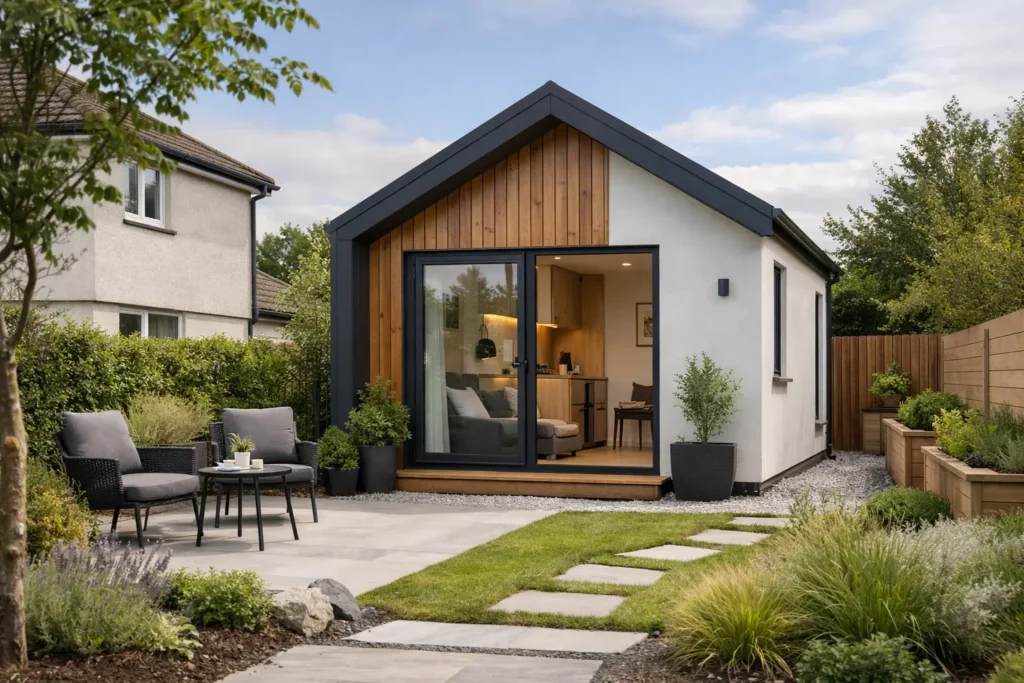
Aug
When an adult child needs a place of their own, the answer is rarely just another bedroom. They need privacy, a front door they can call their own and enough space to work, cook, rest and have friends over without the whole household adjusting around them. A small home for an adult child can provide that independence while keeping family support close by.
For many homeowners, a permanent 45 m² home on their residential property offers a practical middle ground. It can make room for a son or daughter saving for a deposit, returning home after university, starting work locally or navigating a change in circumstances. Done properly, it is not a short-term compromise. It is a high-performance home designed for comfortable, year-round living.
Start with independence, not just extra space
The best small homes feel complete because their layout supports everyday life. At 45 m², every area needs a clear purpose, but compact living does not have to feel restrictive. A well-planned one-bedroom layout can include a proper kitchen, bathroom, living and dining area, bedroom storage and space for laundry.
For an adult child, the difference is significant. Being able to prepare meals, manage their own routine and welcome visitors creates healthy boundaries for everyone. The main house remains close enough for family connection, without turning daily life into a shared timetable.
Consider how the occupant will use the home now and in the years ahead. Someone working hybrid hours may value a quiet desk area and reliable connectivity. Someone who drives may need a sensible route to parking. Good natural light, practical storage and an entrance that feels private also matter more than adding unnecessary features.
Design for everyday comfort
Compact homes work best when circulation is simple and rooms have useful proportions. Open-plan living can create a bright, sociable central space, while a separate bedroom gives the resident a place to switch off. Integrated storage is particularly valuable, reducing visual clutter without sacrificing floor area.
The position of windows deserves careful thought. They should bring in daylight and provide ventilation while respecting the privacy of both households. Orientation, overlooking, garden access and the relationship to neighbouring properties all influence a successful design.
A home for an adult child should also feel like a home in winter. This is where construction quality matters. High-performance insulation, airtight detailing, quality windows and a properly designed heating and ventilation approach help maintain a steady indoor temperature. The benefit is simple: a more comfortable space with more predictable energy use.
Why permanent construction makes a difference
A small house intended for daily occupation needs to do more than look attractive when first installed. It must manage Irish weather, moisture, heat loss, ventilation and the demands of normal family life over the long term.
Steel-frame construction is well suited to this purpose. It provides a precise structural system that can support efficient off-site fabrication and a carefully controlled build programme. Combined with high-performance insulation and appropriate finishes, it can create a durable, permanent home with a strong focus on energy performance.
At A-Rated Houses, the 45 m² steel-frame home is designed as a complete residential property, with the essentials already considered: kitchen, bathroom, heating, ventilation, internal finishes, windows, doors and connection-ready services. This turnkey approach helps homeowners compare like with like and understand what is included before work begins.
The specification still needs to match the site and the household’s priorities. Entry, Comfort and Premium options can suit different budgets and expectations. Renewable heating, solar panels and battery storage may be worthwhile additions for some projects, particularly where the aim is to reduce imported energy over time. Their value depends on the home’s design, occupancy pattern, electricity use and available budget.
Planning and Building Regulations need early attention
One of the first questions homeowners ask is whether a small home for an adult child requires planning permission. In Ireland, certain residential development may qualify for an exemption from planning permission, but only where all relevant conditions are met. Eligibility is site-specific and cannot be assumed from floor area alone.
The existing property, use of the new home, site layout, access, services and local restrictions can all affect the position. A professional assessment at the beginning is far better than making assumptions after a design has been chosen. Where planning permission is required, it should be addressed openly and properly.
Planning is only one part of the picture. A permanent residential home must also comply with applicable Irish Building Regulations. These rules cover areas including structure, fire safety, ventilation, drainage, energy performance and accessibility. Compliance is not paperwork for its own sake. It helps protect the people living in the home and supports a better standard of construction.
Before committing to a project, ask clear questions about the proposed route for planning, Building Regulations, site preparation and service connections. You should also establish who is responsible for each stage. Water, wastewater, electricity, drainage and broadband all need practical solutions, and their complexity can vary considerably from one property to another.
Plan the site around family life
A back-garden home can be close to the main house without feeling overlooked or squeezed in. The right location balances privacy with safe, convenient access. Think about the route from the street, refuse storage, outdoor seating, lighting and how people will move around the property after dark or in poor weather.
Site constraints often shape the final design more than homeowners expect. Levels, mature trees, drainage runs, boundary distances and the location of existing utilities can affect cost and placement. A thorough survey and early site review reduce the risk of late changes.
It is also worth discussing expectations as a family before building starts. Will the occupant have their own visitors? How will parking work? Is the accommodation intended for a few years, or should it be adaptable for another family member later? These conversations are not awkward details. They are the foundation of a living arrangement that remains positive.
Build in flexibility without overbuilding
A good 45 m² home can support changing needs. A flexible living area may accommodate home working today and a different household arrangement later. A level-access shower, wider circulation where practical and sensible thresholds can make the home easier to use for a broader range of occupants.
Flexibility does not mean paying for every possible upgrade on day one. It means choosing a sound layout, durable materials and building services that can be maintained and understood. Spending on insulation, ventilation and quality windows often has a more lasting effect on comfort than purely decorative extras.
Understand the financial picture
A small permanent home is a significant property decision, so the budget should account for more than the house specification. Groundworks, utility connections, drainage, access, professional services and site-specific requirements can all affect the final cost. Clear specifications help avoid comparing an apparently low initial figure with a more complete turnkey proposal.
Operating costs matter too. An energy-efficient envelope and suitable heating system can help reduce heat demand, but actual bills will depend on how the home is used, energy prices and the chosen systems. A BER-focused approach gives homeowners a useful framework for considering long-term performance rather than only upfront spend.
Some homeowners also consider future rental use. Rent-a-Room Relief may allow qualifying rental income of up to €14,000 per year, subject to the scheme’s conditions and the homeowner’s individual circumstances. Tax and legal advice should be obtained where needed, particularly before relying on any relief or rental arrangement.
The immediate value, however, is often more personal: an adult child has a secure, dignified base, and the family gains space without losing connection. With a well-designed, compliant and energy-conscious home, that arrangement can feel less like a temporary fix and more like a sensible next step for the whole household.
