
Uncategorized
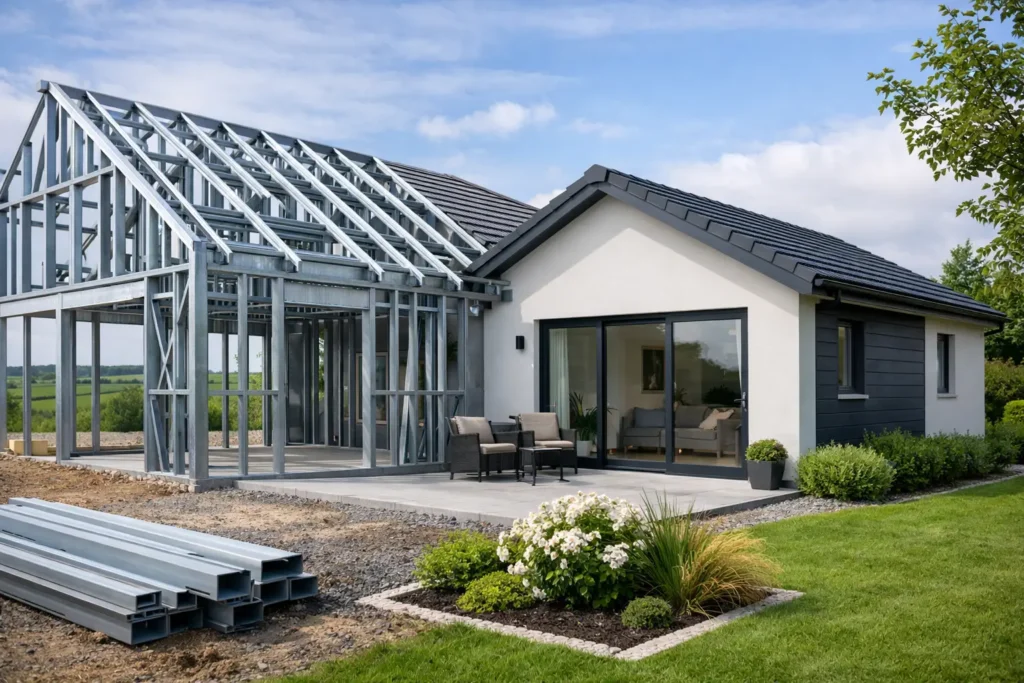
Steel Frame Home Benefits for Irish Homeowners
Jul
A growing family, an adult child who needs a place of their own, or a parent who would benefit from nearby support all create the same practical question: how can you add proper living space without compromising on comfort? The most meaningful steel frame home benefits are not simply about the structure itself. They are about creating a permanent, well-insulated home that feels warm in winter, comfortable in summer and economical to run.
For homeowners considering a compact 45 m² home, steel-frame construction can provide a precise and dependable foundation for year-round living. It is especially well suited to projects where clear specifications, predictable performance and a streamlined build process matter.
Steel Frame Home Benefits That Matter Every Day
Consistent comfort through the seasons
A home should not feel draughty on a wet January evening or stuffy when temperatures rise. A properly designed steel-frame wall system allows insulation, airtightness layers and internal finishes to be installed as part of an engineered build-up. The result can be a stable indoor environment with fewer cold spots and less unwanted heat loss.
The frame alone does not make a home energy efficient. Performance depends on the entire design, including insulation thickness, thermal-bridge detailing, windows, doors, ventilation and heating. When these elements are planned together, a compact home can deliver a noticeably more comfortable place to live while helping to keep energy use under control.
A precise structure, designed before work begins
Steel framing is manufactured to defined dimensions before it arrives on site. This level of precision helps reduce variation in the main structure and supports accurate installation of insulation, windows, service routes and finishes.
For a homeowner, that means fewer decisions being made on the spot and a clearer route from approved design to finished home. It also makes it easier to understand what is included in the specification, rather than relying on broad descriptions that can mean different things to different builders.
Faster progress, without treating quality as optional
Because major elements of a steel frame are prepared in advance, the structural stage can often move more quickly than a fully site-built alternative. That can reduce the time the property is affected by construction activity, provided groundworks, access, utility arrangements and the chosen finishes are properly coordinated.
Speed should be viewed realistically. Weather, site conditions, supplier lead times and connections can all affect a programme. The advantage is not a promise of an identical completion date for every project, but a more controlled process with fewer structural unknowns once work starts.
Durable materials for a permanent home
Light-gauge steel does not rot, warp or provide a food source for insects. Used within a correctly detailed wall system, it offers a stable structural solution for permanent residential accommodation.
Durability still relies on good design and workmanship. Moisture management, external cladding, roof construction, ventilation and careful junction detailing all matter. A high-quality steel-frame home is therefore not just a frame erected quickly – it is a complete building system designed to protect the structure and its occupants over the long term.
Energy Performance Starts With the Fabric
Heating a poorly insulated small house can still be expensive. The real opportunity lies in reducing the amount of heat the building needs in the first place. High-performance insulation, airtight construction and quality windows work together to retain warmth, limit draughts and reduce strain on the heating system.
This fabric-first approach gives homeowners flexibility. Efficient electric heating, renewable heating options, solar panels and battery storage may all be worth considering, depending on the home’s specification, orientation, usage and budget. Starting with a strong thermal envelope means those systems have a better foundation to work from.
A BER rating is influenced by several factors, including the construction, heating and hot-water systems, ventilation and renewable technologies. An A-rated outcome should be designed and assessed for the individual home rather than assumed from one feature alone. That is why clear performance targets and appropriate certification are so valuable at the outset.
Lower running costs, with sensible expectations
Energy-efficient design can help reduce heating demand compared with older or less well-insulated accommodation. In practical terms, that may mean less energy is needed to maintain a comfortable temperature, helping households plan their monthly costs with greater confidence.
Actual bills will vary. Occupancy patterns, electricity tariffs, thermostat settings, the chosen heating system and how residents use hot water all make a difference. The responsible aim is not to promise a fixed saving, but to build a home that uses energy intelligently and avoids unnecessary waste.
Better Use of a Residential Property
A 45 m² home can be compact without feeling compromised. Thoughtful layout makes a significant difference: generous natural light, well-placed storage, a functional kitchen, a proper bathroom and rooms that serve a clear purpose all contribute to comfortable daily living.
For many households, the value is independence with connection. An older parent can live close to family while retaining privacy. An adult child can have more personal space. A homeowner may also consider qualifying rental accommodation, subject to the relevant legal, tax and occupancy requirements.
Where rental income is part of the decision, it is sensible to seek independent professional advice on the current conditions of Rent-a-Room Relief and any other obligations that may apply. Income, eligibility and tax treatment should never be assumed simply because a new home has been added to a property.
Planning and Building Regulations are separate questions
Some compact residential projects may qualify for a planning exemption in Ireland when all applicable conditions are met. That possibility can be attractive, but it is not automatic and planning permission may be required depending on the property, location, proposed use and other relevant circumstances.
Planning status is also separate from compliance with Irish Building Regulations. A permanent home needs to be designed and built with the relevant requirements in mind, covering areas such as structure, fire safety, ventilation, energy performance, drainage and access. Early site assessment and clear professional guidance can prevent costly assumptions later.
This distinction matters because it protects the homeowner as well as future occupants. A home that is intended for daily living should be treated as a home from the first sketch, not adapted as an afterthought.
Why Turnkey Delivery Can Reduce Stress
A residential build involves more than walls and a roof. There are foundations, drainage, electrical and plumbing routes, heating, ventilation, insulation, windows, internal finishes, kitchen and bathroom installation. Managing each element through separate trades can work, but it places more coordination risk on the homeowner.
A turnkey approach brings these decisions into one defined project scope. It gives homeowners a clearer view of the specification and helps ensure that the frame, thermal envelope and internal systems are working towards the same performance standard. It can also make budget discussions more productive, because optional upgrades such as solar panels, battery storage or enhanced heating can be considered before installation begins.
At A-Rated Houses, the focus is on 45 m² permanent homes designed for comfortable, year-round occupation, with specification choices that allow households to balance initial investment with long-term performance. The right choice will depend on how the home will be used, the available services and the priorities of the people who will live there.
Questions to Ask Before You Commit
Before choosing a steel-frame home, ask how the proposed wall, floor and roof build-ups will manage insulation, airtightness and moisture. Confirm what is included in the price, how ventilation and heating will be addressed, and what site works or service connections may sit outside the main house specification.
It is also worth asking how planning and Building Regulations considerations will be handled for your particular site. A clear answer is more valuable than a broad reassurance. The best projects begin with realistic expectations, a well-considered layout and a specification that supports the life you want the home to provide.
A steel-frame home is ultimately a practical investment in space, comfort and independence. When it is designed as a permanent, efficient residence and assessed carefully for the site, it can give a household room to adapt without losing the standards that make a house feel like home.
