
Uncategorized
Energy Efficient Compact Home Design That Lasts
Jul
A well-planned 45 m² home can feel calm, comfortable and genuinely spacious. The difference is not simply clever storage or modern finishes. Energy efficient compact home design starts with a building fabric that holds heat well, manages fresh air properly and gives every square metre a clear purpose.
For homeowners creating independent living space for a parent, adult child or qualifying tenant, the aim should be a permanent home that works through an Irish winter as well as a warm summer week. That means putting comfort, compliance and running costs ahead of superficial floor area.
Start with a high-performance building fabric
The most valuable energy-saving decisions are made before the kitchen, flooring or paint colours are chosen. Walls, roof and floor insulation form the thermal envelope around the home. When that envelope is continuous and carefully detailed, it slows heat loss and helps the internal temperature remain stable.
A high-performance steel-frame system can support this approach because it is manufactured to precise dimensions and designed around a clear construction build-up. However, the frame alone does not determine performance. The insulation specification, the way junctions are detailed and the standard of installation all matter.
Particular attention should be paid to thermal bridging. This occurs where heat finds an easier path through a building element, often around structural junctions, openings and connections. Good detailing reduces these weak points, helping the home feel more even in temperature and reducing the risk of cold internal surfaces.
For a compact house, this is especially worthwhile. There is less floor area to heat, but there is also less room for wasted energy. A well-insulated 45 m² home can require far less energy to maintain a comfortable living environment than an older, poorly performing space of the same size.
Airtightness needs ventilation
Airtight construction is often misunderstood as making a house stuffy. Done correctly, it does the opposite. Airtightness reduces uncontrolled draughts, while a planned ventilation system supplies fresh air where it is needed and removes moisture from kitchens and bathrooms.
This balance is essential for year-round living. It supports indoor air quality, helps control condensation and protects finishes over time. The right approach depends on the home’s specification and design, but ventilation should always be considered alongside insulation and airtightness, not added as an afterthought.
Design the layout around daily life
Compact design is not about squeezing conventional rooms into a smaller footprint. It is about removing wasted circulation and making the rooms that remain work harder.
An open kitchen, dining and living area can create a sense of breadth, particularly when daylight reaches deep into the plan. A properly proportioned bedroom, accessible bathroom and dedicated storage can make a 45 m² home practical for independent occupation rather than merely convenient for occasional use.
Storage deserves early attention. Tall cupboards, integrated utility space and storage near the entrance reduce visual clutter without making the home feel over-fitted. The goal is not to fill every wall with cabinetry, but to give everyday items a reliable place.
Door swings, furniture positions and circulation routes should be tested on the plan. A layout may look efficient on paper yet become frustrating if the dining table blocks a route, the wardrobe cannot open fully or the bathroom lacks enough turning space. Small changes at design stage are easier and more cost-effective than alterations after completion.
Light and orientation make a small home feel larger
Windows do more than provide a view. Their position affects daylight, privacy, solar gain and heat loss. Larger areas of glazing can make a compact living space feel generous, but they need to be balanced with a high-performance window specification and suitable shading where required.
The best orientation depends on the individual site. A south-facing living area may benefit from useful daylight and winter warmth, while west-facing glazing can bring strong late-afternoon sun. Neighbouring buildings, mature trees, overlooking and the location of the existing house all influence the right response.
A good design also considers how occupants will use the home. Someone living independently may value a bright breakfast area, a quiet bedroom or a direct, well-lit route to their own entrance more than a large feature window. Practical comfort should lead the design.
Choose systems that suit the size of the home
An efficient home does not automatically need the largest or most complex heating system. In fact, oversized equipment can cost more to install and may not operate as effectively as a system matched to the building’s low heat demand.
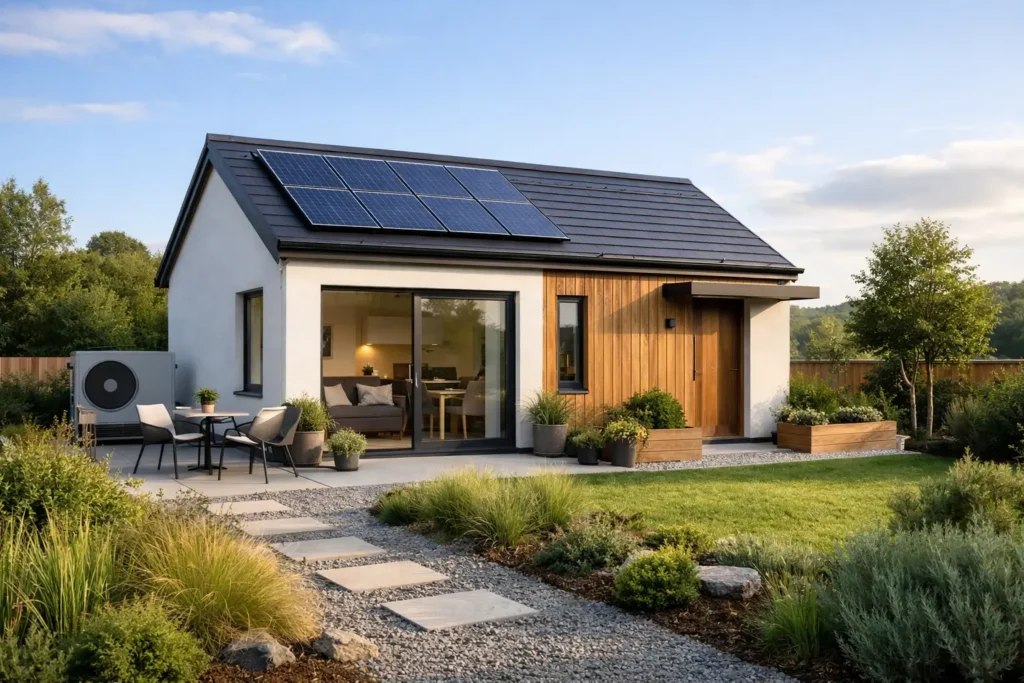
Heating, hot water and controls should be selected as part of one plan. Renewable-heating options, solar panels and battery storage may be appropriate depending on the specification, electricity use, budget and site conditions. Solar generation can help offset daytime electricity demand, while battery storage may increase the proportion of generated power used within the home. Neither is a substitute for a well-insulated envelope, but both can complement it.
Simple controls matter just as much as the technology behind them. Occupants should be able to understand how to set the temperature, programme heating times and use ventilation correctly. A sophisticated system that is confusing to operate may not deliver its intended benefits.
Efficient lighting and appliances also play a part. In a 45 m² home, heat from cooking, showers and everyday activity has a noticeable effect on indoor conditions. Extract ventilation, sensible appliance choices and a kitchen planned for normal use help maintain a comfortable balance.
Build for compliance and long-term confidence
A permanent residential home needs more than attractive finishes. It should be designed and delivered with applicable Irish Building Regulations in mind, including areas such as structure, fire safety, ventilation, energy performance and access. Compliance is not simply paperwork. It provides a framework for safer, healthier and more durable homes.
Energy performance should also be considered through the BER process. A strong specification can support a high BER outcome, but a rating depends on the final design, installed systems and assessment. It should never be assumed before the relevant work and evaluation are complete.
Planning is equally site-specific. Some 45 m² homes may qualify for a planning exemption where all relevant conditions are met, but this cannot be taken for granted. Site layout, use, access, services and the relationship with the existing property can all be relevant. Checking the position early provides greater clarity and can prevent costly changes later.
For rental use, homeowners should also confirm that their intended arrangement meets the requirements of any applicable scheme or relief. Rent-a-Room Relief may be relevant in qualifying circumstances, but eligibility depends on the current rules and the homeowner’s individual situation.
A steel-frame approach can reduce uncertainty
Steel-frame construction offers a disciplined route to compact home delivery. Components can be manufactured accurately before arriving on site, which supports consistent dimensions and a more controlled build programme. This is particularly useful where site access, weather exposure and disruption to an existing household need careful management.
The real value lies in how the system is assembled. A permanent home requires a coordinated package: foundations, structure, insulation, windows, doors, internal finishes, kitchen, bathroom, heating, ventilation and services. When these elements are planned together, there is less risk of gaps between trades or unclear responsibility for performance.
A-Rated Houses takes this turnkey approach for 45 m² steel-frame homes, with specification choices that allow homeowners to balance initial investment, energy features and long-term running costs. Entry, Comfort and Premium levels can suit different priorities, but every choice should begin with the standard of permanent occupation required.
Spend where it protects everyday comfort
Budgets are finite, so trade-offs are unavoidable. It can be tempting to prioritise visible extras, but the highest-value upgrades are often behind the walls or within the systems that will be used every day.
A sensible order of priorities is a well-designed fabric, quality windows and doors, airtightness and ventilation, efficient heating and clear controls. Interior finishes can then be selected to suit budget and taste. A premium worktop can be changed in future; weak insulation or poor junction detailing is much harder to put right.
That does not mean every project needs every available renewable feature from day one. A home can be designed to allow future additions where practical. The right specification depends on the site, occupancy pattern, available budget and the homeowner’s goals for family living or qualifying rental accommodation.
The best compact homes do not ask occupants to compromise on warmth, privacy or daily practicality. They use careful design and high-performance construction to make modest floor area work better. If you are considering a permanent 45 m² home, begin with a clear brief, ask how the fabric and services work together, and choose a specification that will still feel right after many winters have passed.
