
Uncategorized
How to Choose Whole-Home Ventilation Systems
Sep
A well-insulated 45 m² home can hold heat exceptionally well. That is good news for comfort and running costs, but it also means stale air, moisture and indoor pollutants need a reliable route out. When you choose whole-home ventilation systems, the aim is not simply to move air around. It is to provide fresh, filtered air throughout a permanent home without wasting the heat you have paid to retain.
For homeowners creating independent accommodation for a parent, adult child or tenant, ventilation affects daily life more than many people expect. It can influence how fresh bedrooms feel in the morning, whether condensation forms on windows, how quickly cooking odours clear and how easy the home is to heat. The right system should work quietly in the background, all year round.
Why whole-home ventilation matters in high-performance homes
Older homes often had plenty of unintended ventilation through gaps around doors, chimneys, floors and windows. A carefully built steel-frame home is different. High-performance insulation, well-fitted windows and attention to airtightness reduce unwanted heat loss. However, they also reduce natural air leakage.
Opening a window remains useful when the weather and circumstances suit it, but it is not a consistent ventilation strategy. Windows may stay shut during cold, wet or noisy periods, when occupants are away, or when security is a concern. Extractor fans in a kitchen or bathroom help locally, yet they may not provide balanced fresh air to bedrooms and living areas.
A designed whole-home approach manages moisture and pollutants where they arise while supplying fresh air where people spend time. This supports a healthier internal environment and protects finishes from persistent dampness. It is also central to meeting applicable ventilation requirements under Irish Building Regulations.
Choose whole-home ventilation systems by how the home will be used
The best option depends on the building fabric, layout and occupancy, rather than on a single product label. Start with the everyday reality of the home. A one-bedroom 45 m² house occupied by one person has different patterns of moisture and fresh-air demand from the same home shared by a couple, a young family or an older relative who spends more time indoors.
Consider where showers, cooking and laundry will take place, how often windows are likely to be opened, and whether occupants are sensitive to pollen or outdoor noise. These details help establish the appropriate airflow rates and the best location for supply and extract points.
For a compact permanent home, ventilation must also be proportionate. Oversizing equipment can create unnecessary cost, noise and draughts. Undersizing it can leave humidity and air quality problems unresolved. A competent design should calculate requirements for the actual dwelling, not rely on assumptions based on a much larger house.
Mechanical ventilation with heat recovery
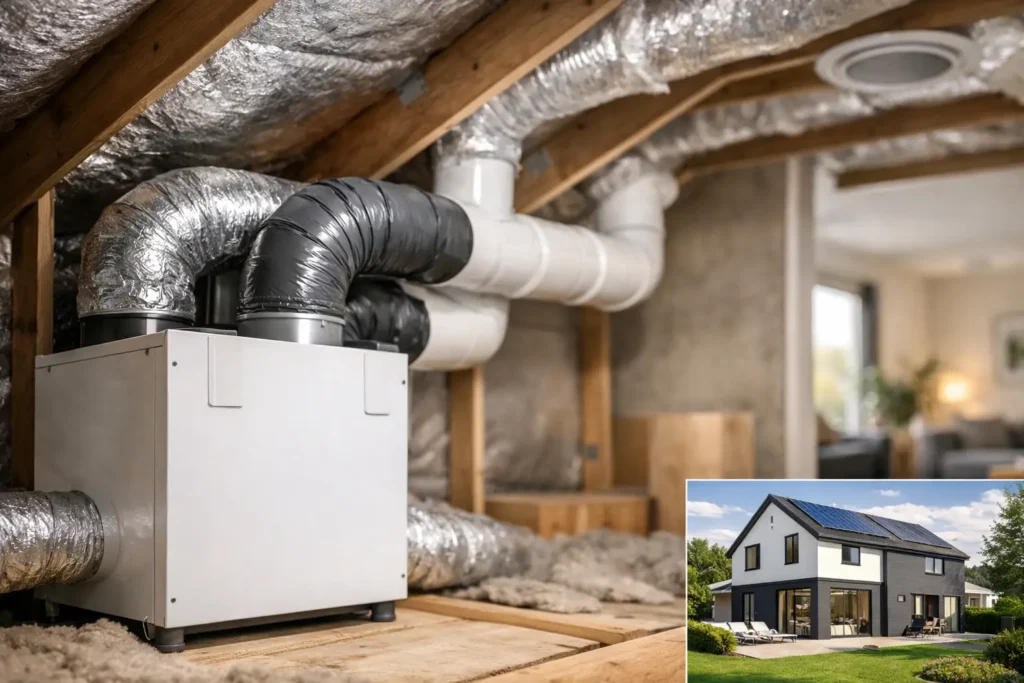
Mechanical ventilation with heat recovery, often called MVHR, continuously extracts stale, humid air from rooms such as kitchens and bathrooms. At the same time, it supplies filtered fresh air to living rooms and bedrooms. Inside the unit, heat from outgoing air is transferred to incoming air without the two air streams mixing.
MVHR is particularly well suited to an airtight, highly insulated home because it helps retain heat while providing planned ventilation. It can contribute to lower space-heating demand compared with relying entirely on open windows and uncontrolled air leakage, although results depend on design, installation, occupancy and the chosen heating system.
The trade-off is that MVHR needs careful design and commissioning. Duct routes, unit position, condensate drainage, access for maintenance and noise control must all be addressed before construction is complete. The system also depends on a suitably airtight building envelope. If a home has significant uncontrolled leakage, its heat-recovery benefit is reduced.
Demand-controlled extract ventilation
Demand-controlled mechanical extract ventilation is another approach. It uses continuous or variable extract fans, generally in wet rooms, with fresh air entering through purpose-designed background ventilators. Sensors can increase extraction when humidity or air-quality levels rise.
This can be a practical solution where ductwork for a balanced system is less suitable or where the design calls for a simpler installation. It can manage moisture effectively when correctly designed, but it does not recover heat from extracted air in the same way as MVHR. Fresh-air inlets may also be more noticeable during colder weather, depending on their location and adjustment.
Neither approach is automatically right for every project. The key is matching the system to the thermal performance, airtightness, layout and comfort expectations of the finished house.
Look beyond the ventilation unit itself
A ventilation system is a complete installation, not just a box fixed in a utility area. The quality of the design and fitting often determines whether it feels discreet and dependable or becomes something occupants switch off because it is noisy.
For MVHR, ducts should be sized and routed to maintain required airflow without excessive fan speed. Long, restricted or poorly supported duct runs can increase resistance and sound. Supply and extract valves should be positioned to encourage good air movement through the home, rather than blowing directly onto a bed or favourite chair.
Ask how sound will be controlled. A quiet unit is helpful, but attention should also be given to duct silencers, vibration isolation and the placement of the unit away from sleeping areas where possible. In a compact house, these practical details matter.
Access is equally important. Filters need regular checking and replacement according to the manufacturer’s guidance and local conditions. The unit, controls and any condensate components should be accessible without dismantling cupboards or reaching through awkward spaces. Good maintenance access makes it far more likely the system will continue performing as intended.
Prioritise controls that people will actually use
The most useful ventilation controls are clear and unobtrusive. A system should normally run at a low background level, then increase when a shower is used, a meal is cooked or occupancy rises. Humidity sensors, boost switches and timed controls can all play a role.
Avoid treating a boost function as the main ventilation strategy. It is there for short periods of high moisture or odour, not as a substitute for continuous background airflow. Likewise, occupants should not need to understand complicated settings to keep the home comfortable.
If pollen, roadside dust or outdoor particulates are concerns, ask about the filtration provided and the availability of replacement filters. Filtration can improve incoming-air quality, but it only works when filters are maintained. A simple reminder on the controls or in the homeowner handover information can be genuinely valuable.
Check energy use, but keep it in perspective
Fans use electricity, so their energy demand should be considered alongside airflow performance and heat retention. For MVHR, heat-recovery efficiency is relevant, but headline figures alone do not tell the whole story. Fan energy, duct design, airtightness, commissioning and real operating habits all affect overall performance.
A good specification considers the home as one system: insulation, windows, airtightness, heating, hot water, renewable-energy options and ventilation should support one another. This joined-up approach helps create stable indoor temperatures and predictable running costs, rather than relying on one feature to solve every problem.
For a BER-focused build, ventilation choices should be discussed early with the wider design and energy strategy. Changing the system late in the project can affect space planning, service routes and performance assumptions.
Insist on commissioning and a proper handover
Even a well-selected system needs to be tested once installed. Commissioning verifies that each valve delivers the required airflow and that the system is balanced correctly. This is not a minor final check. It is the point at which the design becomes a working solution for the people living in the home.
At handover, homeowners should receive straightforward information on normal operation, boost settings, filter maintenance, cleaning and who to contact if the system develops a fault. Keep this information with the home’s other building records. If the property is later rented under a qualifying arrangement, clear instructions also help occupants use the home as designed.
A ventilation choice that supports everyday comfort
The strongest ventilation decision is made early, alongside the structure, insulation and heating plan. For a permanent, high-performance home, it is worth asking not just which system costs less to install, but which one will provide consistent fresh air, manageable maintenance and comfortable year-round living.
A-Rated Houses considers these details as part of a complete home specification, because comfort is created by the way the whole building works together. Before finalising a design, ask to see how ventilation is integrated, where equipment will sit and what ongoing care it will need. Those practical answers can make the difference between a home that merely looks efficient and one that feels good to live in every day.
