
Uncategorized
Permanent Dwelling Specification Guide for 45 m² Homes
Sep
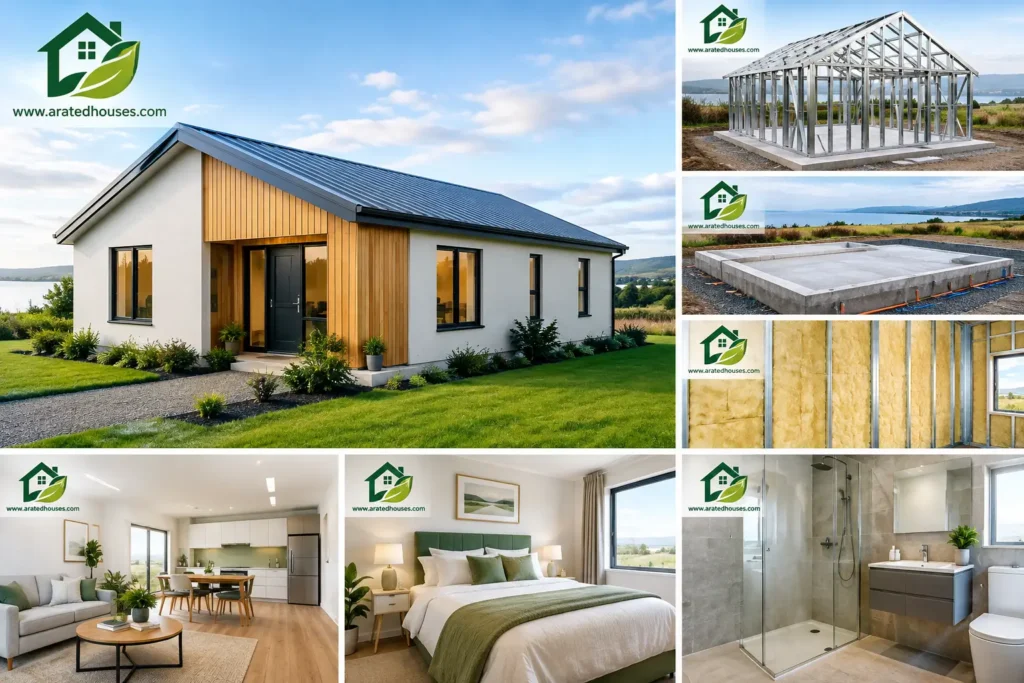
A permanent home should be specified for the coldest January morning, not only for the day it is handed over. This permanent dwelling specification guide explains what Irish homeowners should look for when considering a compact 45 m² home for independent family living or qualifying residential use. The details behind the walls, floor and ceiling affect comfort, bills, maintenance and confidence in the finished home for years to come.
A good specification is not simply a list of attractive finishes. It is the joined-up plan for a warm, ventilated, durable and compliant home. For a 45 m² dwelling, every decision has a visible impact because the space needs to work efficiently without feeling compromised.
Start with a home designed for permanent occupation
The first question is straightforward: has the building been designed as a full residential home? Permanent occupation places different demands on the structure, insulation, heating, ventilation, plumbing, electrics, fire safety and internal layout than occasional-use space.
A properly considered 45 m² home needs a complete living environment. That means a kitchen suitable for everyday cooking, a fitted bathroom, comfortable sleeping accommodation, dependable hot water, heating for all seasons and storage that supports normal household life. It should also have a layout that allows rooms to be furnished sensibly rather than merely fitted into a floor plan.
This matters for families creating space for a parent or adult child. It also matters where a homeowner is considering qualifying rental accommodation. A permanent dwelling should offer privacy, dignity and year-round comfort, not just extra square metres.
The permanent dwelling specification guide: what to compare
When reviewing proposals, compare like with like. A lower initial figure can omit critical elements such as foundations, internal finishes, heating, ventilation, utility connections or certification. Ask for a clear written scope that states what is included, what is optional and what remains subject to site assessment.
Steel-frame structure and build quality
Steel-frame construction can be an excellent choice for a compact permanent home when it is professionally engineered and carefully assembled. Steel provides dimensional accuracy and a strong, stable structural system. Its off-site fabrication can also help create a more controlled build process, with components prepared to the agreed design before arriving on site.
The frame alone is not the whole story. Ask how the external walls, roof and floor are built up, how junctions are detailed and how the design manages moisture. The quality of installation around windows, doors, service penetrations and connections between building elements is particularly important. These areas influence airtightness, heat loss and long-term durability.
A specification should identify the structural system and confirm that the completed home is designed to comply with applicable Irish Building Regulations. Compliance is not a decorative label. It is part of the foundation for a safe, usable and durable home.
Insulation, airtightness and real comfort
High-performance insulation is central to low-energy living, but thickness alone does not tell the whole story. Effective thermal performance comes from the combination of insulated walls, roof and floor, well-designed junctions, quality windows and doors, and careful airtightness detailing.
Triple insulation across the main building envelope can help reduce heat loss and make internal temperatures easier to maintain. In everyday terms, that can mean fewer cold surfaces, less draught risk and a home that responds more predictably when the heating is used. The precise outcome will depend on the final design, orientation, occupancy patterns and how the building is operated.
Airtightness should be balanced with planned ventilation. Sealing uncontrolled gaps helps retain warmth, while a designed ventilation system brings in fresh air and removes moisture from cooking, showering and day-to-day living. Both are essential. A warm home that does not manage moisture well can become uncomfortable, while excessive uncontrolled air leakage can make heating needlessly expensive.
Windows and daylight
Windows do more than frame the view. Their size, position, glazing and installation affect heat loss, solar gain, privacy, ventilation and the character of the internal space. Well-positioned windows can make 45 m² feel open and bright, particularly where the living area receives useful natural light.
However, more glazing is not always better. Large areas of glass may increase summer overheating risk or reduce privacy, depending on the site. A considered specification balances daylight with shading, orientation and the performance of the glazing. It should also account for secure opening, escape requirements where relevant and practical window cleaning.
Heating, hot water and renewable options
Heating should be selected as part of the complete energy strategy, not added at the end of the project. The right system depends on the dwelling fabric, available services, household routines and budget. In a well-insulated compact home, an appropriately sized system is usually more sensible than overspecifying capacity.
Renewable-heating options, solar panels and battery storage may be worth considering where they suit the site and intended use. Solar generation can support daytime electricity demand, while battery storage may help households use more of the electricity generated on site. Neither option should be treated as automatic. Roof orientation, shading, electricity usage and installation cost all affect value.
A BER-focused design process helps bring these choices together. A strong BER outcome may support lower energy demand, but the final rating depends on the confirmed specification, construction details and assessment. The practical aim is simple: comfortable rooms, reliable hot water and more predictable running costs.
Ventilation and healthy indoor air
Ventilation is one of the most overlooked parts of a permanent dwelling specification. Cooking, bathing, drying clothes and everyday occupancy all create moisture. Without an effective route for fresh air in and stale, humid air out, condensation and indoor-air-quality problems can develop.
The specification should state the planned ventilation approach and how it works alongside airtightness. It should also make clear what the homeowner needs to do after handover, such as using controls correctly and keeping any filters or vents maintained. Straightforward operation is valuable. The best system on paper is only useful when residents can live with it comfortably.
Kitchen, bathroom and everyday services
A turnkey specification should address the spaces that make a home independently liveable. A kitchen needs adequate worktop space, storage, appliances and sockets. A bathroom needs durable surfaces, suitable ventilation, reliable hot water and fittings that are practical for the expected resident.
Look beyond finish samples and ask about the service infrastructure behind them. This includes electrical distribution, lighting, heating controls, plumbing, drainage arrangements and connection-ready services. Early clarity reduces the risk of late changes and helps homeowners budget for site-specific works that may sit outside the core house package.
Site conditions, planning and compliance
A well-designed home still needs to suit its site. Access for materials, ground conditions, levels, drainage, existing utilities, neighbouring properties and privacy can all influence the final design and cost. A site assessment is not an administrative extra. It is how a proposed home becomes a buildable, sensible project.
Some 45 m² homes may qualify for a planning exemption, subject to all applicable conditions and the characteristics of the property. That should be checked carefully before work begins. Planning exemptions are not automatic, and requirements can depend on matters such as the existing property, use, site layout and compliance with the relevant rules.
Building Regulations remain important even where a planning exemption may apply. Homeowners should expect clear information on the applicable requirements, certification responsibilities and the documents provided at completion. This protects the quality of the build and gives greater reassurance for future occupancy, insurance and property decisions.
Choose specification levels with purpose
Entry, Comfort and Premium specifications can be useful when each level has a clear purpose. An Entry option may suit a homeowner focused on an efficient, compliant core home. A Comfort specification may add features that improve everyday convenience and finish quality. Premium can be appropriate where renewable technologies, enhanced finishes or additional performance features match the household’s priorities.
The right choice is not necessarily the highest specification. For an elderly parent, ease of heating control, bathroom usability and dependable warmth may matter most. For an adult child, storage, privacy and a functional kitchen may take priority. For qualifying rental use, durable finishes and low-maintenance systems can be especially valuable.
A-Rated Houses approaches this through complete 45 m² steel-frame homes, with defined specification levels and options chosen around permanent, year-round living. The useful question is not simply what can be added, but which decisions will make the home work better every day.
Before committing, request a specification that can be read without guesswork. It should cover the structural build-up, insulation, windows, heating, ventilation, kitchen, bathroom, finishes, included services and exclusions. Then discuss how that specification changes for your own site.
A permanent home is a long-term decision. Give the same attention to the insulation behind the wall and the ventilation above the ceiling as to the kitchen door colour. Those less visible choices are often what make a compact home feel calm, warm and genuinely easy to live in.
