
Uncategorized
Steel Frame Versus Timber for a 45 m² Home
Aug
A compact home has nowhere for poor design to hide. If the walls, insulation, ventilation or structure are not properly considered, the result can feel cold in winter, stuffy in summer and costly to run. When weighing up steel frame versus timber, the right answer is less about one material being universally better and more about how the complete home is designed, built and detailed for permanent living.
For homeowners considering a high-performance 45 m² home, the key questions are practical: Will it be warm every day of the year? Will it meet applicable Building Regulations? How predictable are the build programme and running costs? And will it provide dependable accommodation for family living or qualifying rental use?
Steel Frame Versus Timber: The Essential Difference
Both steel-frame and timber-frame homes can be comfortable, durable and energy efficient when they are properly designed. The structural frame is only one part of the building. Insulation, airtightness, windows, ventilation, heating, foundations and workmanship all have a major influence on the finished home.
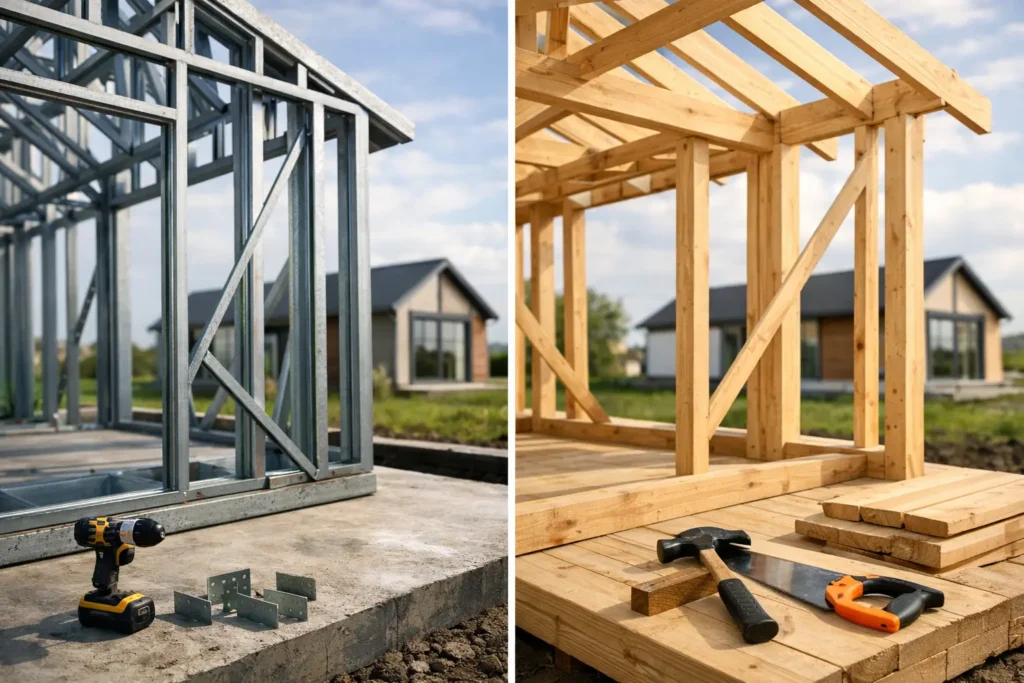
The main difference is that a light-gauge steel frame is manufactured from precisely formed steel sections, while a timber frame uses engineered or structural wood components. Steel does not shrink, twist or absorb moisture in the same way as timber. Timber is a familiar construction material with a long track record, but it requires careful protection from damp during storage and construction.
For a permanent small house, this distinction matters because accuracy and consistency help the wider build system perform as intended.
Build Accuracy and Programme Certainty
Steel-frame components are generally produced to detailed drawings in a controlled manufacturing environment. Openings for windows, doors and service routes can be planned before the frame arrives on site. This supports a more orderly installation process and can reduce the amount of cutting or adjustment required during construction.
That precision is especially useful in a 45 m² layout. Every wall position affects room sizes, kitchen fit-out, bathroom clearances and storage. A well-co-ordinated frame helps the design translate accurately from plan to finished home.
Timber frames can also be manufactured off site and installed efficiently. However, timber can be more sensitive to site moisture if it is left exposed during wet weather. Ireland’s climate makes good sequencing, weather protection and proper detailing essential whichever system is selected.
A quicker frame installation does not automatically mean a completed home overnight. Internal finishes, services, testing and final commissioning still need time and professional co-ordination. The benefit of a streamlined steel-frame approach is better programme control, not unrealistic promises.
Comfort Comes From the Whole Wall
A common concern is whether a steel-frame home will feel colder than a timber-frame home. The frame itself does not determine how warm the rooms feel. Comfort comes from a carefully designed wall build-up, including high-performance insulation, airtight layers, thermal-break detailing, quality windows and controlled ventilation.
Steel conducts heat more readily than timber, so thermal bridging must be addressed properly in the wall design. This is not an afterthought. A high-performance steel-frame system should use insulation and detailing that limit heat loss through structural elements and junctions.
Timber has naturally lower thermal conductivity, but timber-frame homes still need thoughtful detailing around junctions, openings and services. Neither construction type can rely on the frame alone to achieve good thermal performance.
For homeowners, the outcome is what matters: stable indoor temperatures, fewer cold spots, a comfortable bedroom in winter and living areas that do not overheat unnecessarily when the weather improves. A home designed around its BER performance can also support lower energy demand, although its actual rating and running costs depend on the final specification, installation and how the household uses the home.
Airtightness and Ventilation Work Together
Airtightness reduces uncontrolled draughts. Ventilation replaces stale air and helps manage moisture. Both are needed for a healthy, comfortable home.
A steel frame can support a well-sealed building envelope because the structure is accurate and the layers can be planned in advance. The same principle applies to timber. What matters is that the airtightness layer is continuous, protected during works and tested where required.
Good ventilation should not mean leaving windows open all winter. A designed system can provide fresh air while helping to retain heat, particularly when paired with suitable heating and renewable-energy options.
Durability and Moisture Management
Steel does not rot, and it is not vulnerable to insect attack in the way untreated organic materials can be. It is also dimensionally stable, meaning it is less likely to move with changes in humidity. These characteristics can be valuable in a permanent home designed for decades of use.
That said, steel must be protected from corrosion through suitable coatings, correct specification and careful detailing. Moisture should never be allowed to become trapped within any wall system. The external cladding, cavity design, vapour-control layers, flashings and ventilation strategy must work together to keep the structure dry.
Timber can perform very well over a long service life when it is specified correctly and kept dry. The trade-off is that it is more dependent on moisture control throughout transport, storage and construction. A responsible comparison does not treat either material as maintenance-free or risk-free. It asks whether the system has been designed, installed and inspected properly.
Fire Performance and Regulatory Compliance
Steel is non-combustible, but a residential wall is assessed as a complete assembly rather than by the frame alone. Fire resistance depends on the full construction, including linings, insulation, cavity barriers, doors, detection systems and the layout of the home.
Timber is combustible, yet timber-frame buildings can also be designed to meet applicable fire-safety requirements. For either option, compliance should be demonstrated through the correct design, materials and construction process rather than broad claims about a single material.
For a permanent compact house in Ireland, the project should be considered against applicable Irish Building Regulations. Requirements can affect structure, fire safety, ventilation, energy performance, drainage, accessibility and services. This is one reason a complete housing solution is preferable to choosing a frame in isolation.
Design Flexibility and Everyday Use
Both systems can accommodate modern finishes, fitted kitchens, full bathrooms and practical storage. Steel framing is particularly suited to repeatable, efficient layouts where dimensions need to remain dependable from design through to installation.
That can be useful when creating independent living space for an adult child, a parent or another family member. It can also support a carefully planned home for qualifying rental accommodation, subject to the relevant legal, tax and property conditions.
The frame should never dictate the lifestyle. Start with how the home will be used: sleeping arrangements, privacy, accessible movement, storage, natural light and the level of independence required. The construction method should then support that brief without compromising comfort.
Cost: Look Beyond the Frame Price
The cheapest frame quotation is rarely the most useful number. A permanent home requires foundations, insulation, windows, external finishes, internal linings, kitchen, bathroom, heating, ventilation, plumbing, electrics and connection-ready services. Costs also depend on site access, ground conditions, specification choices and the complexity of utility connections.
Steel framing may offer value through manufacturing accuracy, less material waste and a more predictable build sequence. Timber may be competitively priced in some circumstances, particularly where local supply and contractor familiarity are strong. The right comparison is a like-for-like one, based on a fully specified, compliant home rather than an incomplete structural shell.
Ask what is included, what performance level is being targeted and who takes responsibility for co-ordinating the finished result. Clear specifications make it easier to budget confidently and avoid costly changes later.
When Steel Frame Is the Better Fit
A steel-frame home is often a strong choice where homeowners want a permanent, compact residence with precise construction, high levels of insulation and a co-ordinated route to energy performance. Its dimensional stability and factory-led approach suit projects where programme certainty and consistent detailing matter.
At A-Rated Houses, the focus is not simply on supplying a frame. It is on delivering a complete 45 m² home designed for year-round living, with the structure, insulation, windows, services and internal finishes working as one system.
Planning requirements should be checked early. Some projects may qualify for a planning exemption when all applicable conditions are met, while others will require planning permission or additional assessment. The same care applies to Building Regulations, site suitability and service connections.
The best choice is the one that gives your household a warm, healthy and properly specified home for the way you intend to live. Start with the standard of accommodation you need, then choose a construction system capable of delivering it reliably.
