
Garden Annexes
Annexe Building in Ireland: Can I build a Garden Annexe?
Jul
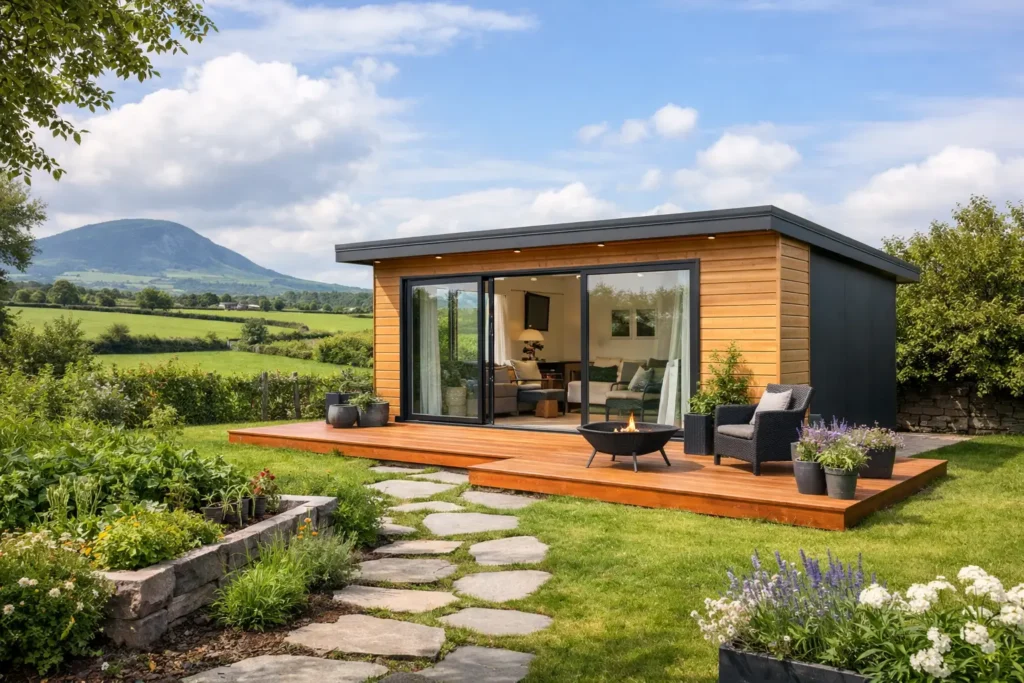
When considering annexe building in Ireland, homeowners need to understand planning, Building Regulations, site access, services and year-round energy performance. A spare bedroom can solve a problem for a while. It does not always solve the bigger question: where can an adult child, an elderly parent, a carer or a returning family member live comfortably and independently, without leaving the place they know? If you are asking, can I build a garden annexe, the answer may be yes – but the right answer depends on your site, the proposed use and whether the project meets Ireland’s exemption and building requirements.
A garden annexe should be treated as a real home, not an oversized garden room. It needs to be warm in January, affordable to heat, safe, properly serviced and suitable for the person who will use it. That is where careful planning before construction pays off.
Can I build a garden annexe without planning permission?
In Ireland, certain detached garden accommodation may qualify as exempt development, meaning planning permission may not be required. However, this is not a blanket permission to place any building in any garden. The available exemption is conditional, and the details matter.
A 45-square-metre home can be an attractive size for garden living: substantial enough for well-planned accommodation, while remaining compact, efficient and proportionate to a residential site. Yet size alone does not decide whether planning permission is needed. Factors can include the location of the structure within the garden, its height, the amount of private open space retained for the main house, connections to water and drainage, and whether the property is in an architectural conservation area, protected structure setting or another restricted location.
The intended use is equally significant. An annexe is generally understood as accommodation connected to the main home, rather than a completely separate dwelling created for unrestricted occupation. Rules and conditions can change, and local circumstances can affect the outcome. Before committing to a design, ask the local planning authority for written clarification or obtain professional planning advice specific to your property.
That early check is not red tape for its own sake. It protects you from building something that cannot be used as intended, insured properly or sold with confidence later.
An annexe, a garden room or a second home?
These descriptions are often used interchangeably, but they lead to very different decisions. A garden office may only need occasional heating and basic facilities. A true garden annexe needs the performance and practical details of a permanent living space.
For a parent living independently, that may mean a level entrance, wide internal circulation, a practical shower room and a bedroom close to the bathroom. For an adult child, it may mean acoustic privacy, reliable broadband and a kitchen that works for everyday cooking. If the space is intended to support rental income, the use must be considered especially carefully against the applicable exemption conditions, tenancy rules and the qualifying requirements of Rent-a-Room Relief.
Rent-a-Room Relief can allow qualifying homeowners to receive up to €14,000 a year in tax-free rental income. It is a valuable opportunity, but it should never be treated as a reason to assume every garden building can be rented in every way. Confirm the relief criteria and the planning position before relying on projected income.
A well-designed annexe can provide independence while keeping family close. The best projects preserve that balance: enough separation for dignity and everyday privacy, with help nearby when it is needed.
Start with the site, not the floor plan
It is tempting to begin with finishes, bedroom layouts and kitchen colours. First, establish what the garden can accommodate. A professional site review should consider access for construction, ground conditions, boundaries, overlooking, existing trees, levels and the route for utilities.
Access is easy to underestimate. A streamlined steel-frame build can reduce time on site compared with a fully traditional build, but components, machinery and trades still need a safe route in. A narrow side passage, a shared drive or difficult ground may affect the installation method and cost.
Services deserve the same attention. Your annexe may require electrical supply, water, foul drainage, surface-water management, ventilation and heating. Connecting these properly is essential to comfort and compliance. An attractive unit with inadequate drainage or an undersized electrical supply soon becomes an expensive problem.
Also consider the main house. Will the annexe block light into the kitchen? Will it reduce the garden to an unusable strip? Does it maintain enough privacy for both households? Good positioning can make a compact building feel settled into the property rather than added as an afterthought.
Building Regulations still matter
Planning exemption does not mean exemption from Irish Building Regulations. This distinction is fundamental.
A permanent garden annexe must be designed and built to meet the relevant technical standards. These cover areas such as structure, fire safety, ventilation, energy performance, drainage, accessibility and moisture control. Depending on the scope and classification of the work, the Building Control Management System process and assigned certifier requirements may also apply.
For homeowners, these technical terms translate into simple expectations. The building should be structurally sound, dry, fresh, safe to occupy and economical to run. You should be able to ask how the wall, floor and roof are insulated; how ventilation is managed; what protects the structure from condensation; and how the home performs in cold weather.
Do not accept vague assurances that a building is ‘fully insulated’. Ask what that means in practice. Insulation thickness, thermal bridging, airtightness, glazing, ventilation strategy and heating system all influence the energy bills you will actually pay.
Choose year-round performance over a cheap shell
A garden annexe is often occupied by someone who spends more time at home than the average household. That makes thermal comfort more than a nice extra. A cold floor, draughts around windows and high heating costs can quickly undermine the whole investment.
A high-performance steel-frame home with triple insulation is designed to keep warmth where it belongs, reduce heat loss and create a consistently comfortable indoor environment. Pairing this approach with high-quality windows, controlled ventilation and efficient heating can support a BER A-rated standard, subject to the final specification and assessment.
The benefit is felt every day. Rooms heat up more predictably, temperatures are easier to maintain and energy use can be substantially lower than in a poorly insulated garden structure. It also supports a lower-carbon way to add space without compromising on comfort.
Steel-frame construction brings another practical advantage: precision. Components can be engineered in advance, helping to create a durable structure and a more controlled build programme. That does not remove the need for proper foundations, expert installation and inspections, but it can make the route to a finished home faster and more predictable.
Budget for the whole project
The price of the building is only one part of the cost. A realistic budget should include site preparation, foundation works, utility connections, drainage, access requirements, external works, professional fees and any planning or certification costs that apply.
The cheaper quote is not always the lower-cost option over time. A lightly insulated structure may appear attractive at the start, then demand more heating, maintenance and upgrades later. A permanent, compliant, energy-efficient annexe can cost more upfront, but it may offer better everyday comfort, lower running costs and stronger long-term value for the property.
Ask suppliers to separate what is included from what is excluded. Is the kitchen included? Are sanitary fittings, flooring, heating, external connections and commissioning included? Who manages Building Regulations compliance? Clear answers make it easier to compare like with like.
A sensible route from idea to occupied home
Begin with an honest brief. Who will live there, how long will they use it, and what level of independence do they need? Then have the site and planning position checked before finalising a design.
Once the project is viable, choose a specification built for permanent occupation, not occasional use. A-Rated Houses focuses on 45-square-metre, triple-insulated steel-frame homes designed around energy performance, comfort and compliance with Irish Building Regulations. The aim is straightforward: more usable living space, with lower energy demand and fewer compromises through the seasons.
Finally, keep documentation from the start. Retain drawings, compliance records, warranties, certificates and details of service connections. These records are useful during construction and can be valuable when you refinance or sell the main property.
A garden annexe can be one of the most practical improvements a homeowner makes: room for family, a better use of the garden and a home that feels good to live in. The strongest projects begin by confirming what is allowed, then choosing a building standard worthy of the people who will call it home.
