


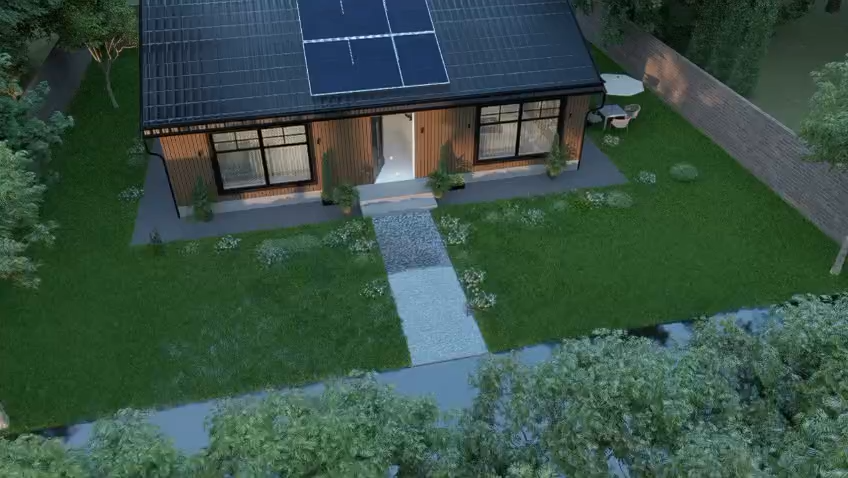


Tramore 45 sqm A-Rated 2 Bedroom Steel-Frame Home


The Tramore is a permanent 45 sqm A-rated two-bedroom steel-frame home with a pitched roof, open-plan living area and contemporary finish. Starting at €89,950, excluding the prepared base and optional extras. Final price subject to site assessment and written quotation.
Tramore 45 sqm Home: A-Rated Two-Bedroom Model
The Tramore is a permanent 45 sqm A-rated two-bedroom steel-frame home designed for comfortable, energy-efficient living. Its compact layout combines an open-plan kitchen and living area, two bedrooms and a fully fitted bathroom within an efficient 45 m² footprint.
With its pitched A-roof, generous windows and contemporary cladding options, the Tramore can suit a family garden, downsizing project, independent living arrangement or long-term accommodation for a relative.

Starting Price and Base
The standard completed Tramore home starts from €89,950 above a prepared base. The base is excluded from the house price so customers outside our local service area can arrange suitable groundworks through local contractors using the approved construction details.
Within 35 km of Waterford City, A-Rated Houses can supply the standard base package for €12,500, subject to access, ground conditions and site assessment. It includes the base, water connection and electrical cabling to the unit. Abnormal excavation, long service routes, drainage alterations or unusual site work are assessed separately.
Steel-Frame Construction
The Tramore uses a precisely manufactured light-gauge steel frame. Steel provides a strong and dimensionally stable structure that does not rot, shrink, twist or attract woodworm. The complete building system combines the frame with high-performance insulation, airtightness detailing, fire-resistant linings, moisture control, quality windows and doors, controlled ventilation and efficient heating.
This integrated approach is designed to support A-rated energy performance and comfortable year-round living. The final BER is calculated and certified for the completed dwelling by a registered BER assessor and depends on the installed specification and workmanship.
The Tramore 45 sqm home is designed to use the full floor area efficiently without unnecessary corridors. The living space, kitchen, bedrooms and bathroom are arranged to support everyday use while retaining flexibility for furniture, storage and future accessibility needs.
Two-Bedroom Layout
The two-bedroom plan gives customers flexibility. The second bedroom can be used for a family member, guest, carer, home office or additional storage. Large windows bring natural light into the main living space, while the pitched roof creates an attractive external profile.
Kitchen, bathroom, storage and furniture arrangements can be discussed before the specification is finalised. Optional upgrades may include solar PV, battery storage, upgraded kitchens and appliances, Murphy beds, additional storage, bathroom upgrades, alternative window packages, French doors, patio doors, flooring, blinds, exterior lighting, access ramps and decking.
Planning and Building Regulations
A qualifying detached dwelling between 32 m² and 45 m² may come within the Class 3A planning exemption only when every statutory condition is satisfied. The conditions cover matters including garden location, height, boundaries, remaining private open space, access, ownership, occupation and utility connections.
Planning-exempt does not mean exempt from Building Regulations or Building Control procedures. Structure, fire safety, ventilation, energy performance, drainage, electrical work, inspections and certification must still be addressed. Read our 45 m² planning exemption guide and full 45 m² planning exemption checklist.
Check Whether the Tramore Suits Your Site
Garden dimensions, boundaries, access, remaining open space, orientation, existing structures, drainage, services and ground conditions can all affect suitability. Complete our site-suitability form with your address, Eircode, garden measurements and access information so we can identify the next questions.
Final selections are documented in the written specification so the customer, construction team and professional advisers work from the same agreed information.
Images are illustrative and the final specification is confirmed in writing. Site suitability, planning exemption and compliance requirements must be established for the individual property.
For the official Class 3A conditions, see S.I. No. 340/2026 on the Irish Statute Book.


