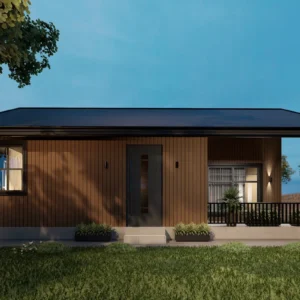
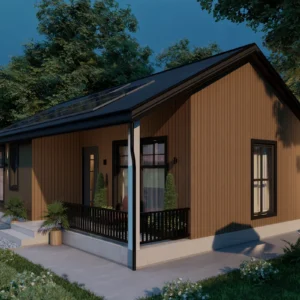
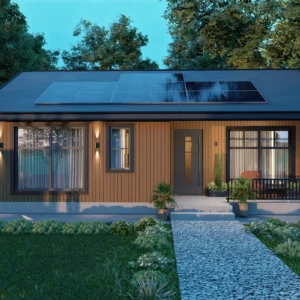
Dunmore 45 sqm A-Rated 1 Bedroom Steel-Frame Home
The Dunmore is a bright 45 sqm A-rated one-bedroom steel-frame home with a pitched roof, vaulted ceiling and generous windows. Starting at €89,950, excluding the prepared base and optional extras. Final price subject to site assessment and written quotation.
Dunmore 45 sqm Home: A-Rated One-Bedroom Model
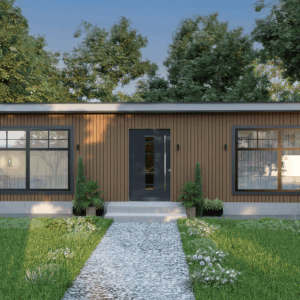
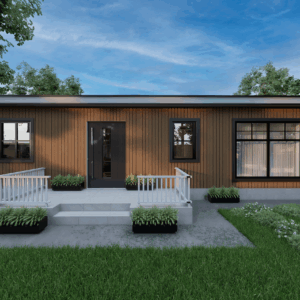
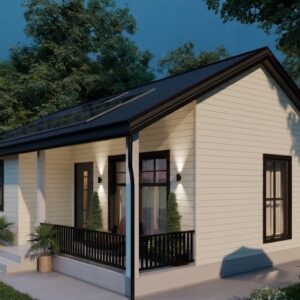
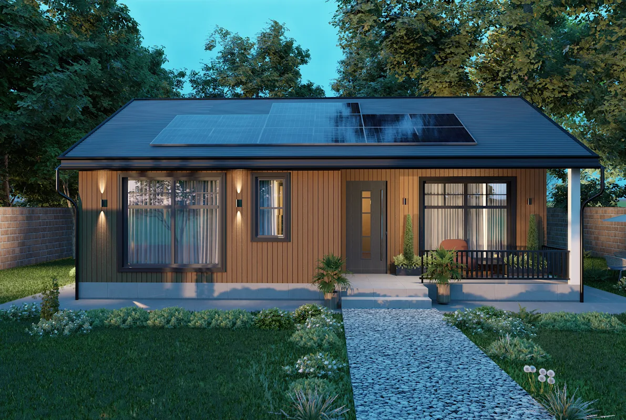
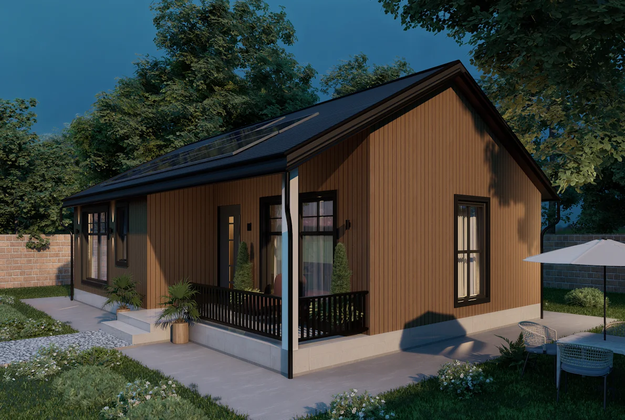
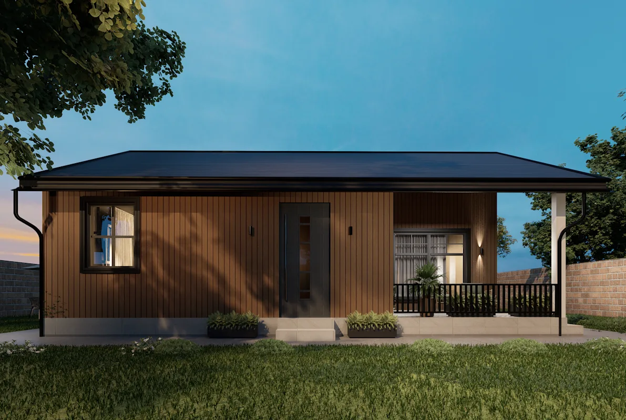
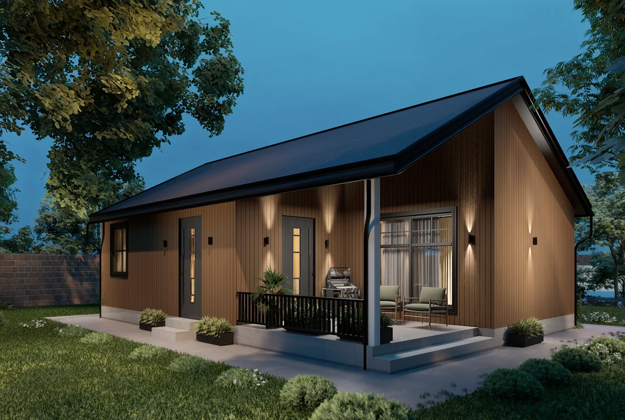
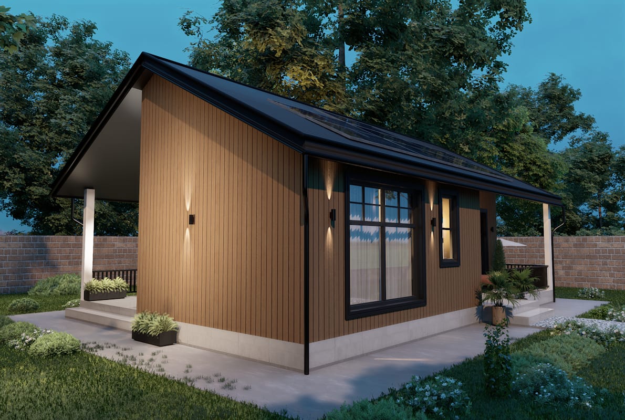
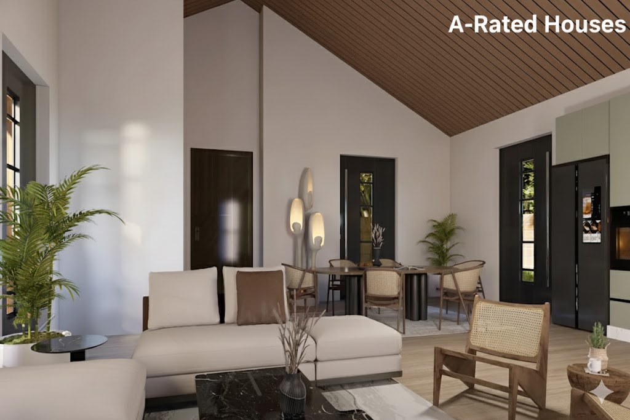
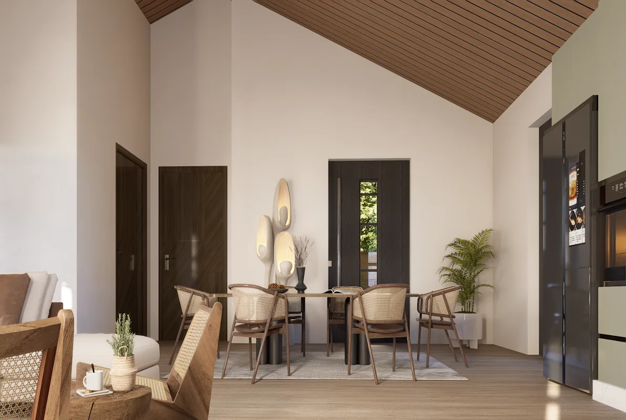
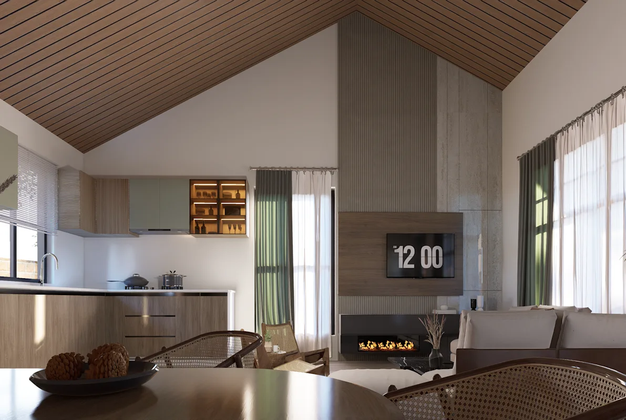
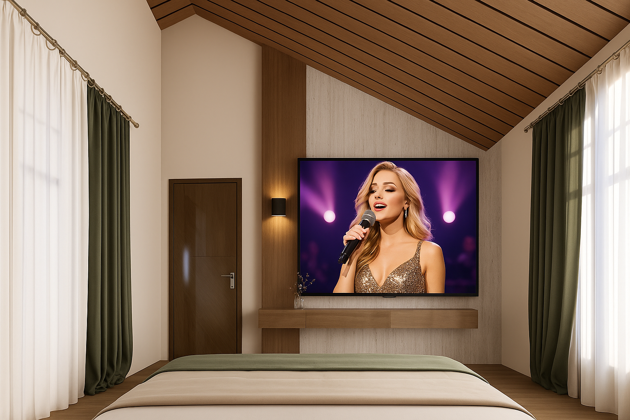
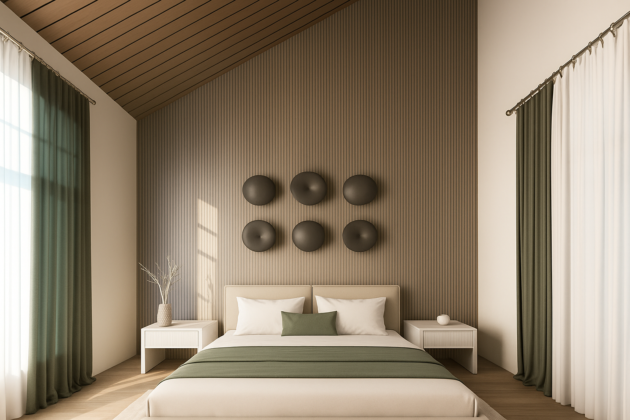
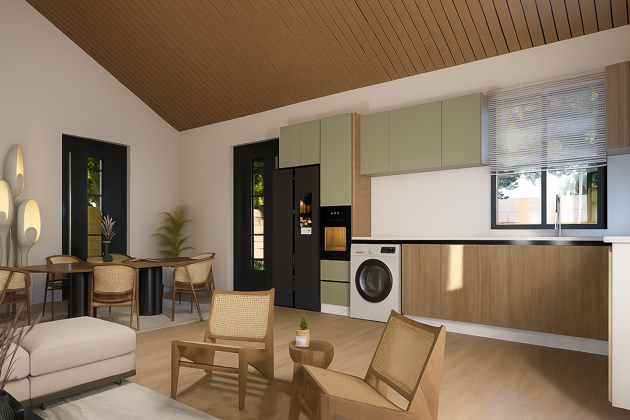
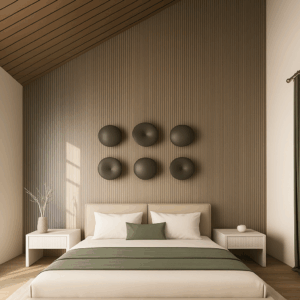
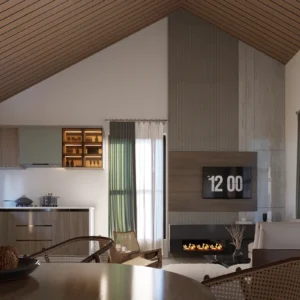
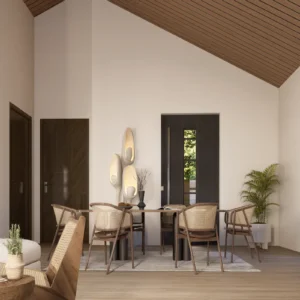
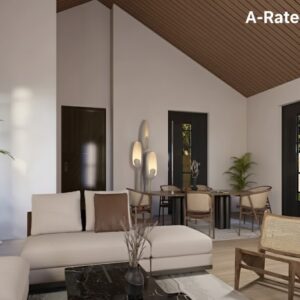
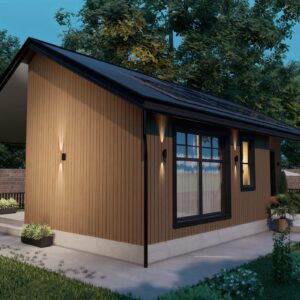
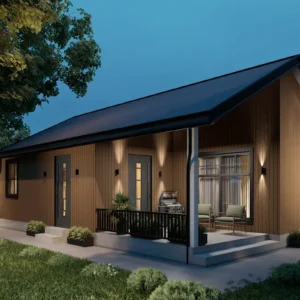
The Dunmore 45 sqm home is a permanent one-bedroom steel-frame house designed for Irish gardens and compact residential sites. Its pitched roof, generous windows and vaulted internal ceiling create a bright, spacious feel while keeping the layout practical and easy to maintain.
This model starts from €89,950 above a prepared base. The standard specification can be adapted with selected kitchen, bathroom, window, door and energy upgrades. Every final inclusion is recorded in the written specification before construction.
Key Specifications
- Floor area: 45 sqm
- Bedrooms: One generous bedroom
- Structure: Light-gauge steel frame
- Roof: Pitched roof with a vaulted internal ceiling
- Windows: Large openings designed to maximise natural light
- Energy performance: Designed to support an A-rated BER, subject to final assessment
Bright and Practical One-Bedroom Layout
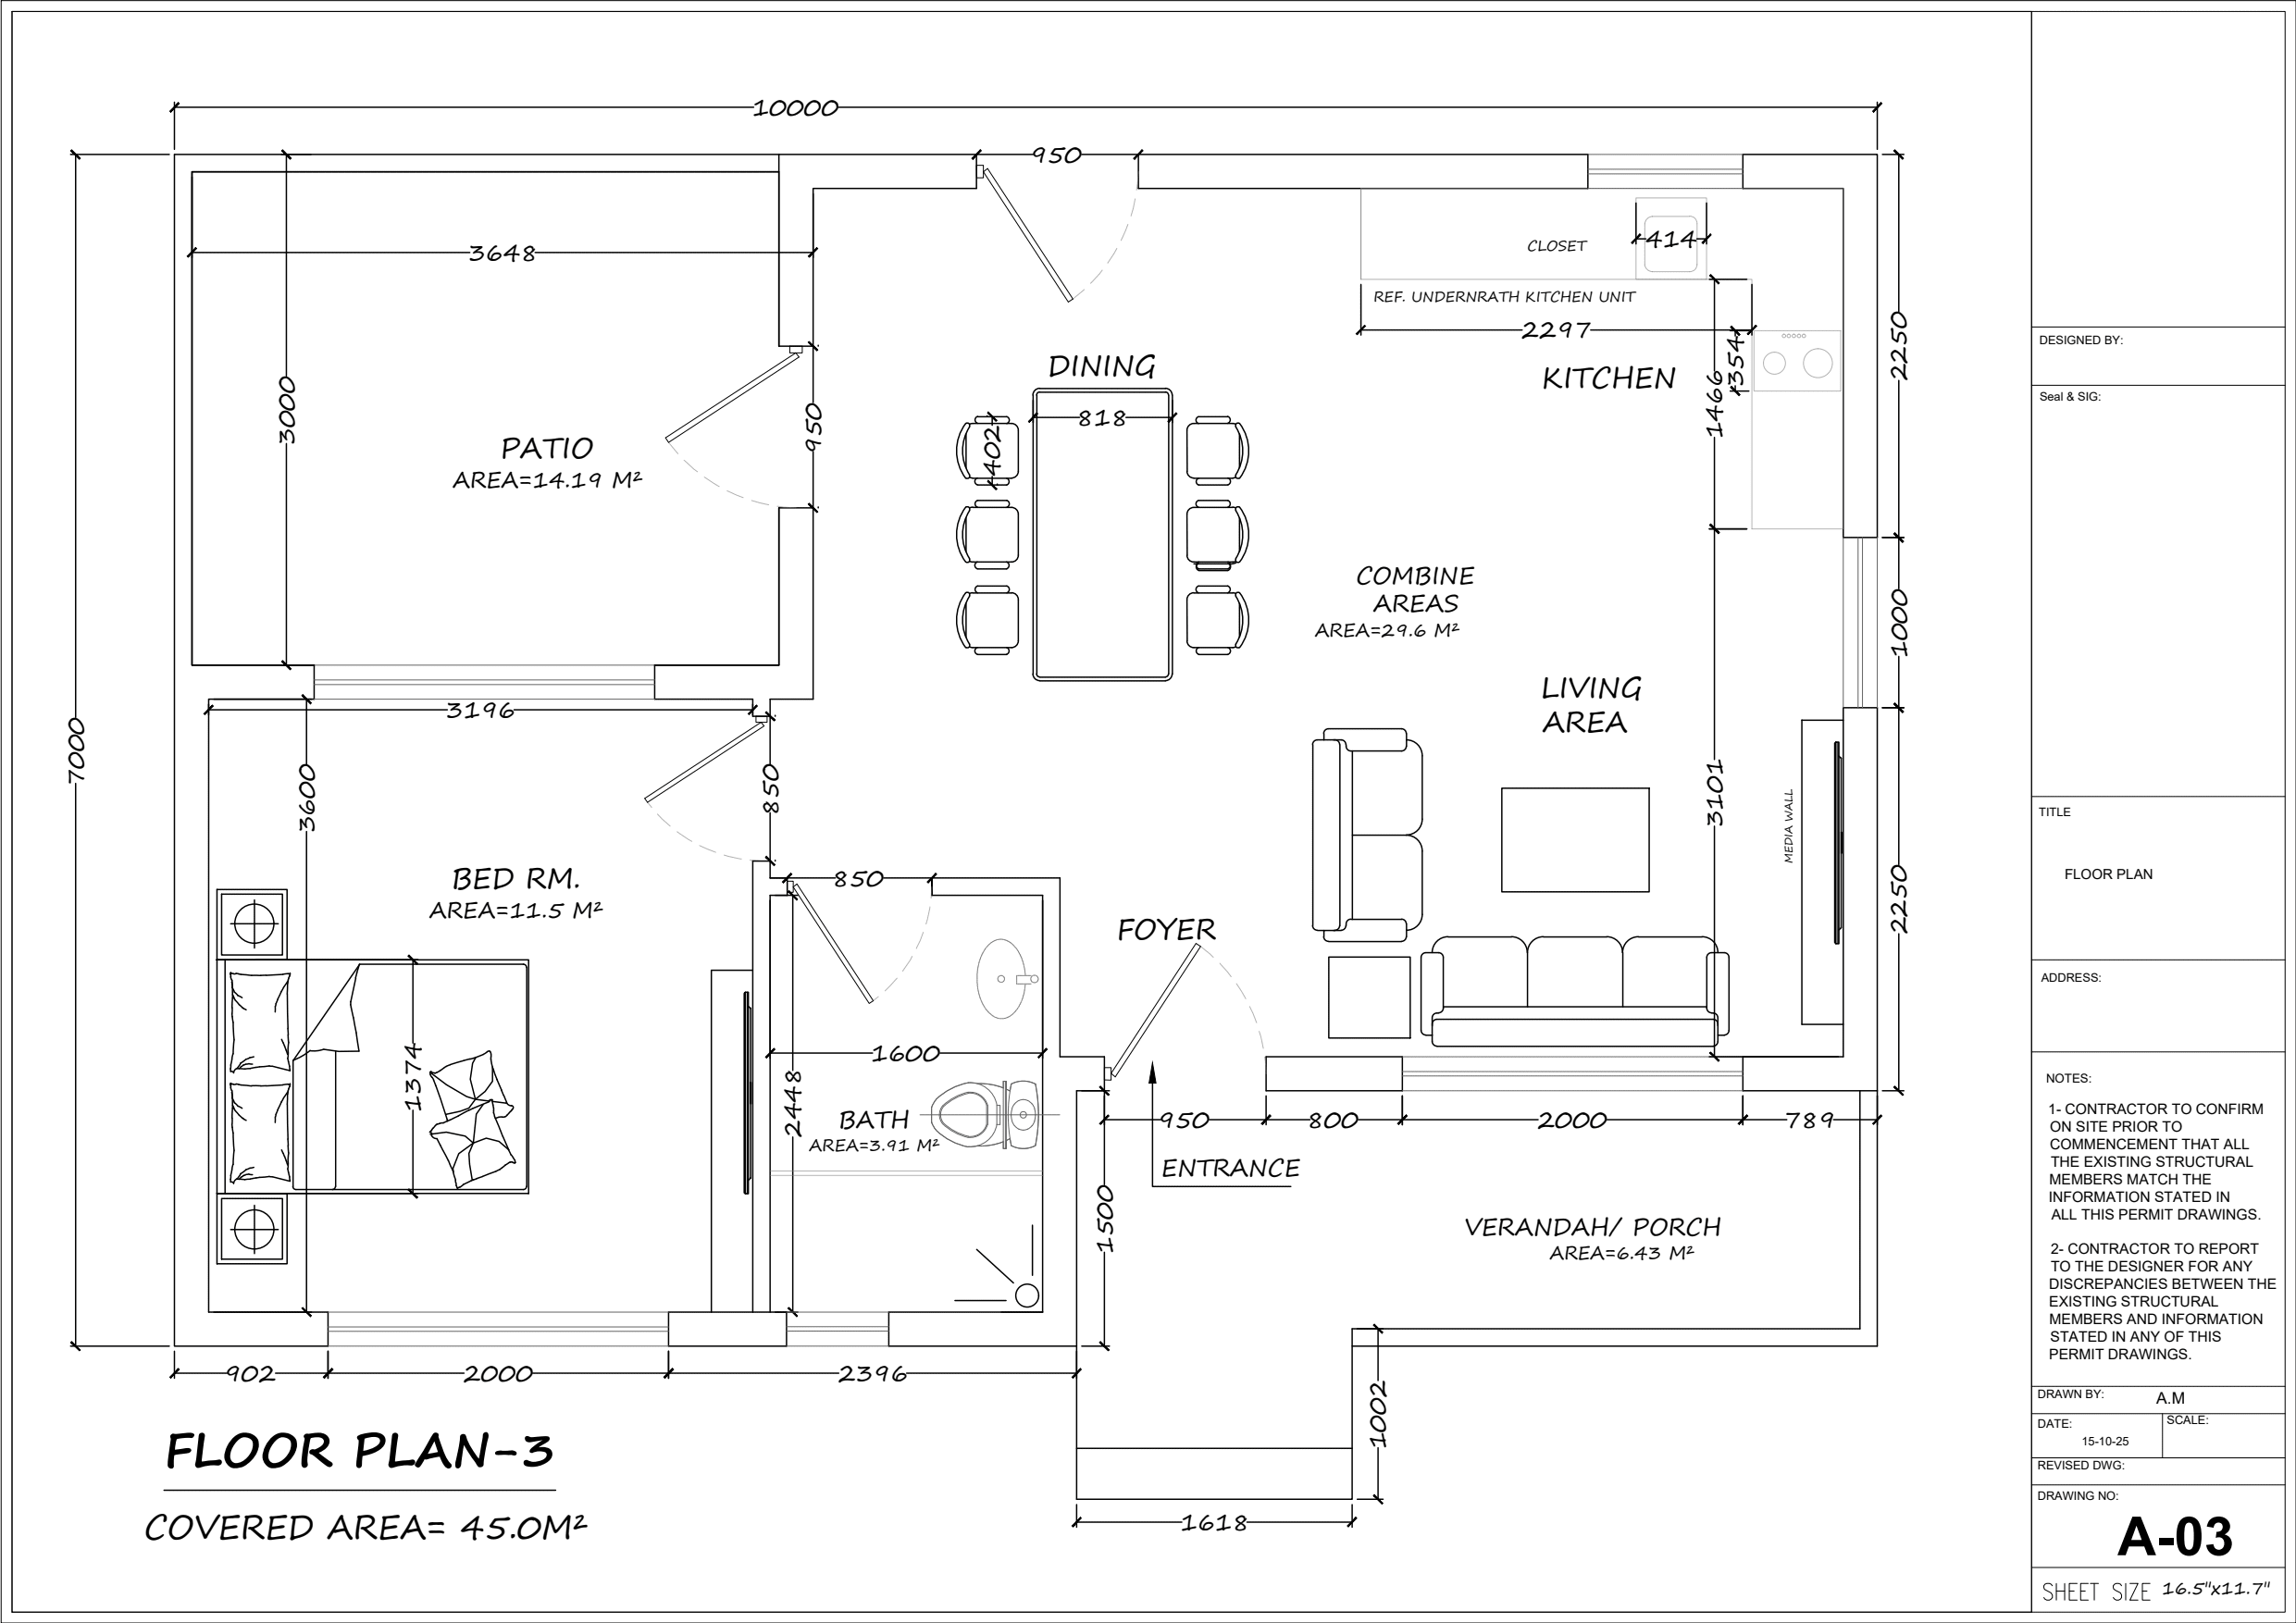
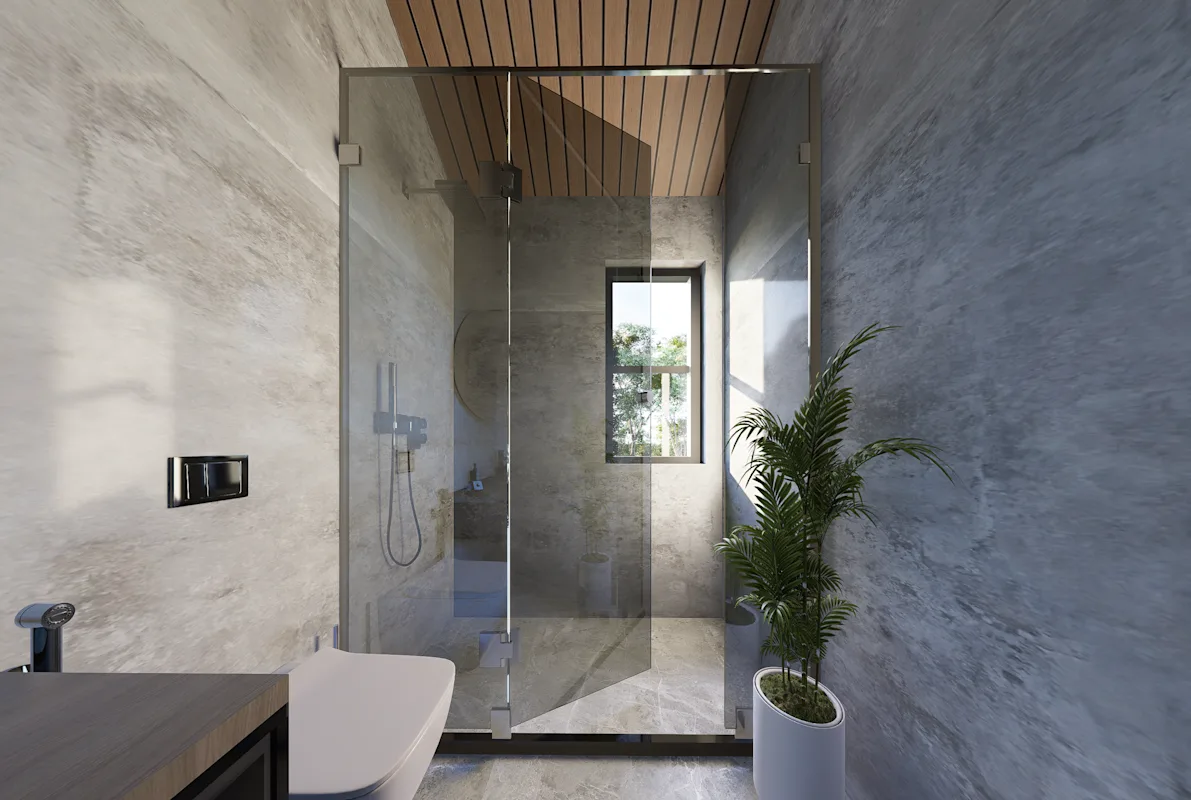
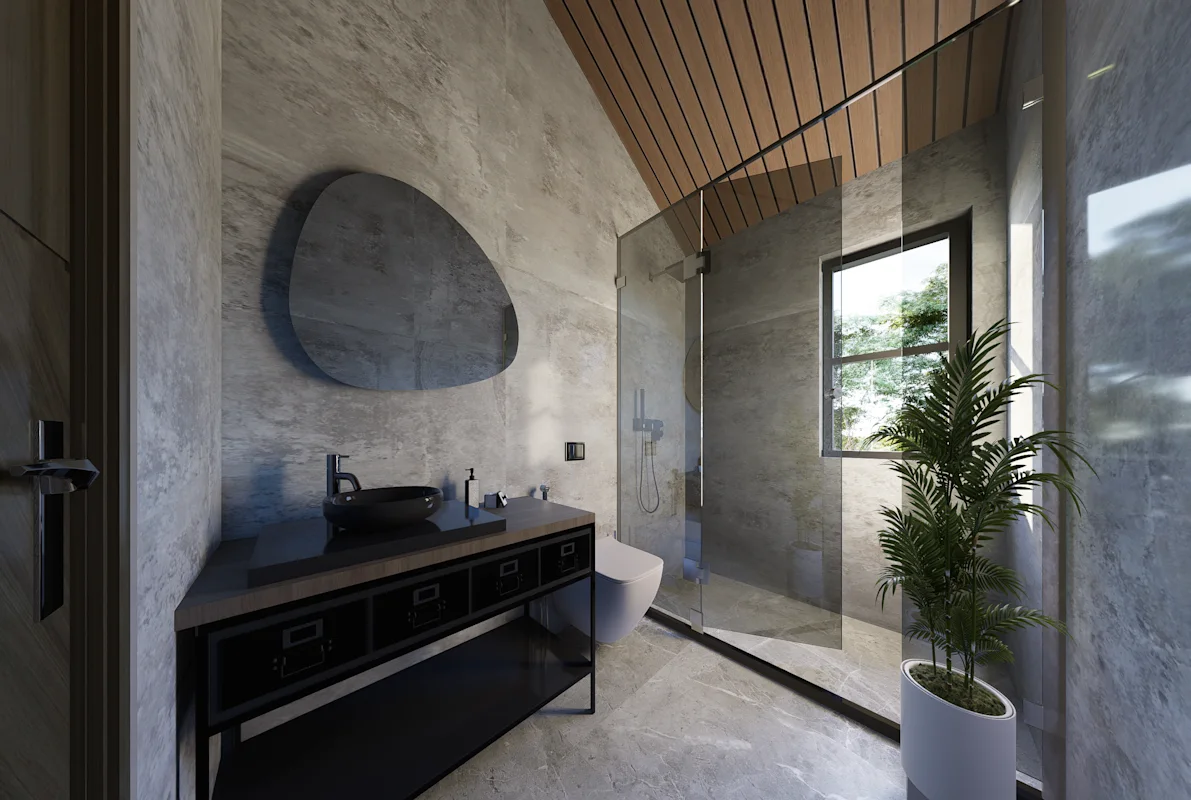
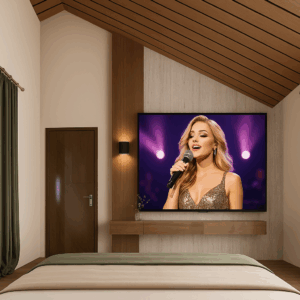
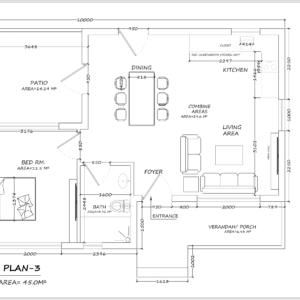
The Dunmore layout gives more space to the main bedroom and open-plan living area than a two-bedroom arrangement. Large windows and the vaulted ceiling enhance the feeling of space and bring natural light into the principal living areas. The plan also includes a fitted kitchen and bathroom, with storage and finishes agreed for the individual project.
This model may suit a family member who wants independent accommodation, a homeowner planning to downsize, or someone seeking an accessible permanent home within an established property. Garden dimensions, access, existing structures, orientation and service routes must be reviewed before the design is confirmed.
Steel-Frame Construction and Insulation
The house uses a precision-made light-gauge steel frame selected for strength, dimensional stability and accurate construction. A highly insulated building envelope, airtightness measures, energy-efficient windows and appropriate ventilation work together to support comfort throughout the year and reduce energy demand.
The design is intended to support A-rated energy performance. The completed BER depends on the confirmed specification, installation, site conditions and assessment by a registered BER assessor. For that reason, the final rating cannot be guaranteed until the finished home has been independently assessed.
Price and Prepared Base
The starting price of €89,950 excludes the prepared base. A base package is available from €12,500 for suitable sites within 35 km of Waterford City, subject to site assessment, access and ground conditions. It includes the base, water connection and electrical cabling to the unit.
For sites outside this area, the customer will normally arrange the base and local groundworks to the agreed engineering specification. This avoids unnecessary long-distance transport of heavy machinery and allows suitable local contractors and concrete suppliers to be used.
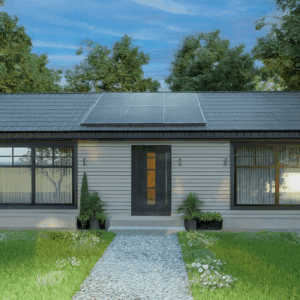
Optional extras can include solar panels, battery storage, a higher-specification kitchen, a Murphy bed, alternative windows and French doors. Credits may be available when agreed standard kitchen, bathroom or other fixed-cost items are omitted. The final price is based on the selected specification.
Planning and Building Regulations
A 45 sqm detached home may qualify for Ireland’s Class 3A planning exemption only when every applicable condition is satisfied. Planning exemption does not remove the need to comply with Building Regulations, Building Control procedures or site-specific professional advice. The dwelling must be occupied in conjunction with the principal house; separate sale or subdivision and short-term letting are not permitted under Class 3A.
Read our 45 m² Regulations guide and 45 m² planning exemption checklist. The official legislation is available through the Irish Statute Book.
Check Whether Your Site Is Suitable
Complete our site suitability form before choosing detailed options. We will review access, garden size, orientation, nearby structures and likely service routes. This early assessment helps identify practical constraints before detailed design work or site expenditure begins.
Images are illustrative and may show optional extras. Dimensions, finishes and equipment are confirmed in the signed specification. All projects remain subject to site assessment, access, engineering and statutory requirements.